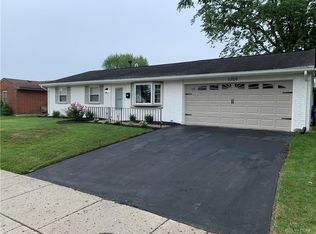
**Back on the market! Buyer got cold feet on financing so you have a second chance at this house. New house but not a new house price! This house has been a complete remodel and is ready for its new owners. House is larger than the 999 SF on auditors site. Extensive list of new items including all the high dollar expensive items you won't have to worry about. Roof 2022, HVAC (furnace and central air) 2023, kitchen cabinets with soft close options and tile back splash 2023, stainless steel fridge, range, microwave, and dishwasher 2023, vinyl plank flooring throughout 2023, new interior lighting and doors, all new bathroom 2023, new electrical panels in both house and garage. Large back yard and concrete driveway to your 2 car detached garage with a full 8 foot ceiling room above! Can you say perfect for a man cave?? Come see this one today as it won't last!
Sold for $185,000
$185,000
902 Woodbridge Ct, Piqua, OH 45356
3beds
999sqft
Single Family Residence
Built in 1970
10,018 Square Feet Lot
$201,400 Zestimate®
$185/sqft
$1,391 Estimated rent
Home value
$201,400
$191,000 - $211,000
$1,391/mo
Zestimate® history
Owner options
List your home for rent
$1,391/mo
Rent Zestimate®
Find your next renter with Zillow Rental Manager. Plus, with online applications, you can quickly screen prospective tenants – for free.
$1,391/mo
Rent Zestimate®
Refinance and save
$1,219/mo
Est. payment
Refinancing to a lower rate could help reduce your monthly payments and save thousands over the life of the loan.
$1,219/mo
Est. payment
Explore your selling options
Work with a Zillow partner agent
Leverage their expertise and Zillow's premium Showcase listings to get your home seen by more buyers.
Get startedList with your own agent
Get your home in front of millions of buyers by listing it on Zillow.
Learn how to do itSell it yourself
Take full control of how buyers see your home on Zillow by listing For Sale by Owner (FSBO).
List your homeWhat's special
Zillow last checked:
Listing updated:
Listed by:
Thomas Christy (937)435-6000,
Home Experts Realty
Bought with:
Amber Taylor, 2018000164
Home Experts Realty
Source: DABR MLS,MLS#: 890028 Originating MLS: Dayton Area Board of REALTORS
Originating MLS: Dayton Area Board of REALTORSFacts & features
Interior
Bedrooms & bathrooms
- Bedrooms: 3
- Bathrooms: 1
- Full bathrooms: 1
- Main level bathrooms: 1
Bedroom
- Level: Main
- Dimensions: 12 x 11
Bedroom
- Level: Main
- Dimensions: 10 x 10
Bedroom
- Level: Main
- Dimensions: 10 x 10
Dining room
- Level: Main
- Dimensions: 14 x 12
Kitchen
- Level: Main
- Dimensions: 13 x 12
Living room
- Level: Main
- Dimensions: 22 x 13
Utility room
- Level: Main
- Dimensions: 8 x 5
Heating
- Forced Air, Natural Gas
Cooling
- Central Air
Appliances
- Included: Dishwasher, Disposal, Microwave, Range, Refrigerator, Gas Water Heater
Features
- Butcher Block Counters, Ceiling Fan(s), Kitchen/Family Room Combo, Remodeled
- Windows: Vinyl
Interior area
- Total structure area: 999
- Total interior livable area: 999 sqft
Property
Parking
- Total spaces: 2
- Parking features: Detached, Garage, Two Car Garage, Storage
- Garage spaces: 2
Features
- Levels: One
- Stories: 1
- Patio & porch: Patio
- Exterior features: Patio
Lot
- Size: 10,018 Square Feet
- Dimensions: 74 x 137
Details
- Parcel number: N44072550
- Zoning: Residential
- Zoning description: Residential
Construction
Type & style
- Home type: SingleFamily
- Property subtype: Single Family Residence
Materials
- Brick, Vinyl Siding
- Foundation: Slab
Condition
- Year built: 1970
Utilities & green energy
- Water: Public
- Utilities for property: Natural Gas Available, Sewer Available, Water Available
Community & HOA
Community
- Subdivision: Candlewood Hills Sub Sec 7
HOA
- Has HOA: No
Location
- Region: Piqua
Financial & listing details
- Price per square foot: $185/sqft
- Tax assessed value: $147,300
- Annual tax amount: $1,822
- Date on market: 7/20/2023
- Date available: 07/20/2023
- Listing terms: Conventional,FHA
Price history
| Date | Event | Price |
|---|---|---|
| 9/5/2023 | Sold | $185,000+2.8%$185/sqft |
Source:  DABR MLS #890028 Report a problem DABR MLS #890028 Report a problem | ||
| 8/11/2023 | Pending sale | $179,900$180/sqft |
Source: DABR MLS #890028 Report a problem | ||
| 8/7/2023 | Listed for sale | $179,900$180/sqft |
Source: DABR MLS #890028 Report a problem | ||
| 7/21/2023 | Pending sale | $179,900$180/sqft |
Source: DABR MLS #890028 Report a problem | ||
| 7/20/2023 | Listed for sale | $179,900+124.9%$180/sqft |
Source: DABR MLS #890028 Report a problem | ||
| 1/23/2023 | Sold | $80,000$80/sqft |
Source: Public Record Report a problem | ||
Public tax history
| Year | Property taxes | Tax assessment |
|---|---|---|
| 2025 | $1,822 +4.8% | $51,560 +22% |
| 2024 | $1,739 +1.8% | $42,250 |
| 2023 | $1,707 -3.5% | $42,250 |
| 2022 | $1,769 +23.5% | $42,250 +35% |
| 2021 | $1,433 +2% | $31,300 |
| 2020 | $1,404 -0.5% | $31,300 |
| 2019 | $1,412 +1.2% | $31,300 +11.3% |
| 2018 | $1,395 +3.7% | $28,110 |
| 2017 | $1,344 +1.1% | $28,110 |
| 2016 | $1,330 -2.3% | $28,110 |
| 2015 | $1,361 | $28,110 |
| 2014 | $1,361 -0.3% | $28,110 |
| 2013 | $1,365 -1.5% | $28,110 -6% |
| 2012 | $1,386 -0.2% | $29,890 |
| 2011 | $1,388 +15.2% | $29,890 |
| 2010 | $1,205 -9.8% | $29,890 -11.7% |
| 2009 | $1,337 +0.9% | $33,850 |
| 2008 | $1,324 -38.5% | $33,850 |
| 2007 | $2,152 +7.6% | -- |
| 2006 | $2,001 -0.4% | -- |
| 2005 | $2,010 +23.1% | -- |
| 2004 | $1,633 +6.4% | -- |
| 2003 | $1,534 +9.2% | -- |
| 2002 | $1,405 +1% | -- |
| 2001 | $1,391 +10.8% | -- |
| 2000 | $1,256 | -- |
Find assessor info on the county website
Neighborhood: 45356
Nearby homes
- $179,6003 bd1 ba1.4k sqft904 Woodbridge Ct, Piqua, OH 45356Off Market
- $206,1003 bd2 ba1.3k sqft1709 New Haven Rd, Piqua, OH 45356Off Market
- $173,0003 bd1 ba980 sqft1714 Williams Pl, Piqua, OH 45356Sold
- $181,8003 bd1 ba1.5k sqft1707 New Haven Rd, Piqua, OH 45356Off Market
- $151,0003 bd1 ba999 sqft1712 Williams Pl, Piqua, OH 45356Off Market
- $163,1003 bd1 ba930 sqft1711 New Haven Rd, Piqua, OH 45356Off Market
- $157,6003 bd1 ba1.1k sqft1710 Williams Pl, Piqua, OH 45356Off Market
- $177,5003 bd2 ba928 sqft1716 Williams Pl, Piqua, OH 45356Off Market
Nearby schools
GreatSchools rating
- 5/10High Street Primary Elementary SchoolGrades: K-3Distance: 1.5 mi
- 7/10Piqua Junior High SchoolGrades: 7-8Distance: 4.1 mi
- 5/10Piqua High SchoolGrades: 9-12Distance: 4 mi
Schools provided by the listing agent
- District: Piqua
Source: DABR MLS. This data may not be complete. We recommend contacting the local school district to confirm school assignments for this home.
Get a cash offer in 3 minutes
Find out how much your home could sell for in as little as 3 minutes with a no-obligation cash offer.
Estimated market value
$201,400
Get a cash offer in 3 minutes
Find out how much your home could sell for in as little as 3 minutes with a no-obligation cash offer.
Estimated market value
$201,400
- Ohio
- Miami County
- Piqua
- 45356
- 902 Woodbridge Ct
Nearby cities
Nearby zip codes
Other Piqua Topics
