Skip main navigation
Closed
  • $417,500

    9020 45th Ave N, New Hope, MN 55428

    3beds
    2,162sqft
    Single Family
    Built in 1972
    10,454 Square Feet Lot
    $415,500 Zestimate®
    $193/sqft
    $2,644 Estimated rent

    Home value

    $415,500

    $395,000 - $436,000

    $2,644/mo

    Zestimate® history
    Loading
    Loading...

    Owner options

    List your home for rent

    $2,644/mo

    Rent Zestimate®

    Find your next renter with Zillow Rental Manager. Plus, with online applications, you can quickly screen prospective tenants – for free.

    Learn more

    $2,644/mo

    Rent Zestimate®

    Refinance and save

    $2,172/mo

    Est. payment

    Refinancing to a lower rate could help reduce your monthly payments and save thousands over the life of the loan.

    See today's rates

    $2,172/mo

    Est. payment

    Explore your selling options

    Work with a Zillow partner agent

    Leverage their expertise and Zillow's premium Showcase listings to get your home seen by more buyers.

    Get started

    List with your own agent

    Get your home in front of millions of buyers by listing it on Zillow.

    Learn how to do it

    Sell it yourself

    Take full control of how buyers see your home on Zillow by listing For Sale by Owner (FSBO).

    List your home

    What's special

    Fully fenced backyardStorage shedHardwood floorsOversized two-car garageExtra storage roomSpacious deckDedicated workshop area
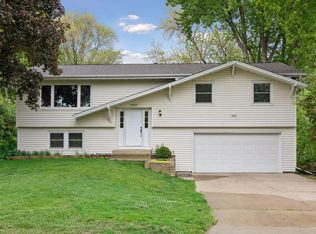
    Move right in to this beautifully updated one-story home with a walkout basement, offering the perfect blend of comfort, style, and functionality. Hardwood floors flow through the inviting living and dining rooms, while recessed lighting adds warmth and ambiance. The remodeled 2021 kitchen is sure to impress with luxury vinyl plank flooring, Cambria countertops, stainless steel appliances, a tile backsplash, soft-close cabinets and drawers, and convenient pullout drawers. The main level features two bedrooms and two bathrooms, including a full guest bathroom with a tiled shower surround and a private three-quarter primary bathroom showcasing tile flooring, a stunning floor-to-ceiling tiled walk-in shower, and direct access to the spacious walk-in closet. The finished walkout lower level expands your living space with a generous family room, amusement room, extra storage room, a third bedroom, and an additional full bathroom which is ideal for guests or everyday living. Step outside onto the spacious deck overlooking the fully fenced backyard, perfect for entertaining, pets, or play. A storage shed provides added space for lawn equipment and seasonal items. Those needing extra storage will appreciate the oversized two-car garage complete with a dedicated workshop area and built-in shelving. With thoughtful updates, versatile living spaces, and exceptional storage throughout, this home is ready for you to enjoy from day one.

    Zillow last checked:

    Listing updated:

    Listed by:

    Nathan F Turk 612-419-6757,

    Stone Path Realty, LLC,

    Leah E Dexter 952-484-1526

    Bought with:

    Christina Peterson

    eXp Realty

    Source: NorthstarMLS as distributed by MLS GRID,MLS#: 7080159MLS Logo

    Facts & features

    Interior

    Bedrooms & bathrooms
    • Bedrooms: 3
    • Bathrooms: 3
    • Full bathrooms: 2
    • 3/4 bathrooms: 1
    Bedroom
    • Level: Upper
    • Area: 156 Square Feet
    • Dimensions: 13x12
    Bedroom 2
    • Level: Upper
    • Area: 117 Square Feet
    • Dimensions: 13x9
    Bedroom 3
    • Level: Lower
    • Area: 210 Square Feet
    • Dimensions: 10x21
    Primary bathroom
    • Level: Upper
    • Area: 156 Square Feet
    • Dimensions: 12x13
    Bathroom
    • Level: Upper
    • Area: 72 Square Feet
    • Dimensions: 8x9
    Dining room
    • Level: Upper
    • Area: 90 Square Feet
    • Dimensions: 9x10
    Exercise room
    • Level: Lower
    • Area: 132 Square Feet
    • Dimensions: 12x11
    Family room
    • Level: Lower
    • Area: 440 Square Feet
    • Dimensions: 20x22
    Kitchen
    • Level: Upper
    • Area: 144 Square Feet
    • Dimensions: 16x9
    Living room
    • Level: Upper
    • Area: 266 Square Feet
    • Dimensions: 19x14
    Storage
    • Level: Lower
    • Area: 80 Square Feet
    • Dimensions: 8x10
    Utility room
    • Level: Lower
    • Area: 126 Square Feet
    • Dimensions: 9x14
    Heating
    • Forced Air
    Cooling
    • Central Air
    Appliances
    • Included: Dishwasher, Disposal, Dryer, Exhaust Fan, Freezer, Humidifier, Gas Water Heater, Microwave, Range, Refrigerator, Stainless Steel Appliance(s), Washer
    • Laundry: Lower Level, Sink
    Features
    • Basement: Block
    • Has fireplace: No
    Interior area
    • Total structure area: 2,376
    • Total interior livable area: 2,162 sqft
    • Finished area above ground: 1,188
    • Finished area below ground: 974

    Property

    Parking
    • Total spaces: 2
    • Parking features: Attached, Asphalt, Garage Door Opener
    • Attached garage spaces: 2
    • Has uncovered spaces: Yes
    Accessibility
    • Accessibility features: None
    Features
    • Levels: One
    • Stories: 1
    • Patio & porch: Rear Porch
    • Pool features: None
    • Fencing: Chain Link,Full
    Lot
    • Size: 10,454 Square Feet
    • Dimensions: 75 x 140 x 75 x 140
    • Features: Tree Coverage - Light
    Details
    • Additional structures: Storage Shed
    • Foundation area: 1188
    • Parcel number: 0711821340052
    • Zoning description: Residential-Single Family

    Construction

    Type & style
    • Home type: SingleFamily
    • Property subtype: Single Family
    Materials
    • Frame
    • Roof: Age Over 8 Years
    Condition
    • New construction: No
    • Year built: 1972

    Utilities & green energy

    • Electric: Circuit Breakers
    • Gas: Natural Gas
    • Sewer: City Sewer/Connected
    • Water: City Water/Connected

    Community & HOA

    Community
    • Subdivision: Holiday Hills
    HOA
    • Has HOA: No
    Location
    • Region: New Hope

    Financial & listing details

    • Price per square foot: $193/sqft
    • Tax assessed value: $376,100
    • Annual tax amount: $5,835
    • Date on market: 8/9/2026
    • Cumulative days on market: 6 days
    • Road surface type: Paved

    Price history

    DateEventPrice
    8/28/2026Sold$417,500+1.8%$193/sqft
    Source: NorthstarMLS as distributed by MLS GRID #7080159 Report a problem
    8/14/2026Pending sale$410,000$190/sqft
    Source: NorthstarMLS as distributed by MLS GRID #7080159 Report a problem
    8/9/2026Listed for sale$410,000+76%$190/sqft
    Source: NorthstarMLS as distributed by MLS GRID #7080159 Report a problem
    8/17/2015Sold$233,000-2.1%$108/sqft
    Source: NorthstarMLS as distributed by MLS GRID #4593272 Report a problem
    8/4/2015Pending sale$237,900$110/sqft
    Source: RE/MAX Results #4593272 Report a problem
    8/4/2015Listed for sale$237,900$110/sqft
    Source: RE/MAX Results #4593272 Report a problem
    6/26/2015Listing removed$237,900$110/sqft
    Source: RE/MAX Results #4593272 Report a problem
    6/13/2015Price change$237,900-4.5%$110/sqft
    Source: RE/MAX Results #4593272 Report a problem
    5/5/2015Listed for sale$249,000+1.8%$115/sqft
    Source: RE/MAX Results #4593272 Report a problem
    10/3/2010Listing removed$244,700$113/sqft
    Source: NRT Minneapolis #3848475 Report a problem
    4/30/2010Price change$244,700-2%$113/sqft
    Source: NRT Minneapolis #3848475 Report a problem
    2/23/2010Price change$249,700-3.2%$115/sqft
    Source: NRT Minneapolis #3848475 Report a problem
    10/23/2009Listed for sale$257,900+111.4%$119/sqft
    Source: NRT Minneapolis #3848475 Report a problem
    2/20/2009Sold$122,000-49.1%$56/sqft
    Source: Lake Superior Area Realtors as distributed by MLS GRID #1254128 Report a problem
    11/3/2004Sold$239,500$111/sqft
    Source: Public Record Report a problem

    Public tax history

    YearProperty taxesTax assessment
    2025$5,615 +2.6%$376,100 +1.1%
    2024$5,475 +1.5%$371,900 -0.4%
    2023$5,396 +14.7%$373,400 +0.1%
    2022$4,704 +6.6%$373,000 +22.7%
    2021$4,415 -2%$304,000 +6.7%
    2020$4,506 +2.1%$285,000 +1.8%
    2019$4,415 -2%$280,000 +7.3%
    2018$4,506 +19.3%$261,000 +12.5%
    2017$3,776 +1.8%$232,000 +15.4%
    2016$3,710 +14.9%$201,000 +3.1%
    2015$3,230 -4.9%$195,000 +7.7%
    2014$3,395 +11.3%$181,000 +7.1%
    2013$3,050 -14.1%$169,000 -17.6%
    2012$3,551 +9.5%$205,000 -2.8%
    2011$3,242 -2%$211,000 -9.8%
    2010$3,308 +0.3%$234,000 -4.5%
    2009$3,299 +16%$245,000 +11%
    2006$2,845 +10.6%$220,800 +15%
    2005$2,573 -0.9%$192,000 +9.3%
    2004$2,596 +12.6%$175,600 +12%
    2002$2,306 -43.5%$156,800
    2001$4,084 --
    Find assessor info on the county website

    Neighborhood: 55428

    Nearby schools

    GreatSchools rating
    Get a cash offer in 3 minutes
    Find out how much your home could sell for in as little as 3 minutes with a no-obligation cash offer.
    Estimated market value
    $415,500
    Get a cash offer in 3 minutes
    Find out how much your home could sell for in as little as 3 minutes with a no-obligation cash offer.
    Estimated market value
    $415,500