We’re so excited to share all the updates that have transformed 9020 Blue Willow Ct into the perfect home for its next owners! From the moment you step inside, you’ll notice the fresh, modern feel—luxury vinyl plank flooring on the main level, a crisp new paint job throughout, and soft new carpet on the stairs and upper floor. The kitchen shines with newly painted white cabinets and updated lighting, making it ready for all your family’s favorite meals and memories. But this home isn’t just about what’s inside. Imagine your kids cruising around on their bikes, playing with friends, and growing up in a neighborhood that feels like one big extended family. Tucked away in this peaceful corner of Forsyth County, you’ll love the rolling hills, driving by picturesque farms all while still being close to shopping. An easy drive to the Cumming City Center that offers Festivals, Live Music, Boutique Shops and fun Restaurants. And the neighborhood amenities? They’re amazing! Dive into the pool on a hot day, challenge your neighbors to a game of tennis or pickleball, shoot some hoops, or let the kids enjoy the playground. There’s even a pavilion with grills for those summer BBQs. Plus, you’re just minutes away from Port Royale Marina and some of the best parks on Lake Lanier—perfect for boating, fishing, or just soaking up the sunshine. With East Forsyth High School’s stellar reputation, you’ll know your kids are getting a top-notch education while living in a place that truly feels like home. 9020 Blue Willow Ct isn’t just a house; it’s the backdrop for all your family’s best memories. Come see why this could be the perfect place for your next chapter!
Closed
Street View
$570,000
9020 Blue Willow Ct, Gainesville, GA 30506
4beds
4,023sqft
Single Family Residence, Residential
Built in 2005
0.7 Acres Lot
$597,600 Zestimate®
$142/sqft
$2,982 Estimated rent
Home value
$597,600
$568,000 - $627,000
$2,982/mo
Zestimate® history
Owner options
List your home for rent
$2,982/mo
Rent Zestimate®
Find your next renter with Zillow Rental Manager. Plus, with online applications, you can quickly screen prospective tenants – for free.
$2,982/mo
Rent Zestimate®
Refinance and save
$4,248/mo
Est. payment
Refinancing to a lower rate could help reduce your monthly payments and save thousands over the life of the loan.
$4,248/mo
Est. payment
Explore your selling options
Work with a Zillow partner agent
Leverage their expertise and Zillow's premium Showcase listings to get your home seen by more buyers.
Get startedList with your own agent
Get your home in front of millions of buyers by listing it on Zillow.
Learn how to do itSell it yourself
Take full control of how buyers see your home on Zillow by listing For Sale by Owner (FSBO).
List your homeWhat's special
Zillow last checked:
Listing updated:
Listed by:
Karen Spalding,
Spalding Brokers, LLC.,
Mark Spalding,
Spalding Brokers, LLC.
Bought with:
SU JIN KIM, 314973
Georgia Premier Realty Team Inc.
Source: FMLS GA,MLS#: 7442986
Facts & features
Interior
Bedrooms & bathrooms
- Bedrooms: 4
- Bathrooms: 4
- Full bathrooms: 3
- 1/2 bathrooms: 1
Rooms
- Room types: Basement, Family Room
Primary bedroom
- Features: Oversized Master, Sitting Room
- Level: Oversized Master, Sitting Room
Bedroom
- Features: Oversized Master, Sitting Room
Primary bathroom
- Features: Double Vanity, Separate Tub/Shower, Soaking Tub, Vaulted Ceiling(s)
Dining room
- Features: Separate Dining Room
Kitchen
- Features: Cabinets White, Eat-in Kitchen, Kitchen Island, Pantry, Stone Counters, View to Family Room
Heating
- Central
Cooling
- Central Air
Appliances
- Included: Dishwasher, Gas Cooktop, Gas Oven, Gas Range, Microwave, Refrigerator
- Laundry: In Hall, Laundry Room, Main Level
Features
- Double Vanity, Entrance Foyer 2 Story, Tray Ceiling(s), Walk-In Closet(s)
- Flooring: Carpet, Hardwood
- Windows: None
- Basement: Daylight,Exterior Entry,Finished,Finished Bath,Full,Interior Entry
- Number of fireplaces: 1
- Fireplace features: Family Room, Gas Starter
- Common walls with other units/homes: No Common Walls
Interior area
- Total structure area: 4,023
- Total interior livable area: 4,023 sqft
- Finished area above ground: 2,727
- Finished area below ground: 1,296
Property
Parking
- Total spaces: 2
- Parking features: Driveway, Garage, Garage Door Opener, Garage Faces Front, Level Driveway
- Garage spaces: 2
- Has uncovered spaces: Yes
Accessibility
- Accessibility features: None
Features
- Levels: Two
- Stories: 2
- Patio & porch: Deck, Front Porch
- Exterior features: Private Yard
- Pool features: None
- Spa features: None
- Fencing: Back Yard
- Has view: Yes
- View description: Trees/Woods
- Waterfront features: None
- Body of water: None
Lot
- Size: 0.7 Acres
- Features: Back Yard, Front Yard, Landscaped, Level
Details
- Additional structures: Shed(s)
- Parcel number: 305 118
- Other equipment: None
- Horse amenities: None
Construction
Type & style
- Home type: SingleFamily
- Architectural style: Traditional
- Property subtype: Single Family Residence, Residential
Materials
- Brick, Cement Siding
- Foundation: Concrete Perimeter
- Roof: Composition
Condition
- Resale
- New construction: No
- Year built: 2005
Utilities & green energy
- Electric: None
- Sewer: Septic Tank
- Water: Public
- Utilities for property: Cable Available, Electricity Available, Natural Gas Available, Underground Utilities, Water Available
Green energy
- Energy efficient items: None
- Energy generation: None
Community & HOA
Community
- Features: Homeowners Assoc, Near Schools, Pickleball, Playground, Pool, Street Lights, Tennis Court(s)
- Security: None
- Subdivision: Riverstone Plantation
HOA
- Has HOA: Yes
- Services included: Reserve Fund, Swim, Tennis
- HOA fee: $850 annually
Location
- Region: Gainesville
Financial & listing details
- Price per square foot: $142/sqft
- Tax assessed value: $567,980
- Annual tax amount: $5,111
- Date on market: 8/22/2024
- Cumulative days on market: 69 days
- Electric utility on property: Yes
- Road surface type: Asphalt
Price history
| Date | Event | Price |
|---|---|---|
| 9/27/2024 | Sold | $570,000-0.9%$142/sqft |
Source:  FMLS GA #7442986 Report a problem FMLS GA #7442986 Report a problem | ||
| 9/12/2024 | Pending sale | $575,000$143/sqft |
Source: FMLS GA #7442986 Report a problem | ||
| 8/22/2024 | Listed for sale | $575,000+4.5%$143/sqft |
Source: FMLS GA #7442986 Report a problem | ||
| 7/25/2024 | Listing removed | $550,000$137/sqft |
Source: FMLS GA #7421159 Report a problem | ||
| 7/15/2024 | Listed for sale | $550,000$137/sqft |
Source: FMLS GA #7421159 Report a problem | ||
| 7/15/2024 | Listing removed | $550,000$137/sqft |
Source: FMLS GA #7393757 Report a problem | ||
| 7/8/2024 | Price change | $550,000-6.8%$137/sqft |
Source:  GAMLS #10308995 Report a problem GAMLS #10308995 Report a problem | ||
| 6/27/2024 | Price change | $590,000-1.7%$147/sqft |
Source: GAMLS #10308995 Report a problem | ||
| 5/30/2024 | Listed for sale | $600,000+5%$149/sqft |
Source: FMLS GA #7393757 Report a problem | ||
| 5/10/2023 | Sold | $571,500-4.6%$142/sqft |
Source: FMLS GA #7195363 Report a problem | ||
| 4/5/2023 | Pending sale | $599,000$149/sqft |
Source: GAMLS #10145545 Report a problem | ||
| 4/4/2023 | Contingent | $599,000$149/sqft |
Source: GAMLS #10145545 Report a problem | ||
| 4/4/2023 | Pending sale | $599,000$149/sqft |
Source: FMLS GA #7195363 Report a problem | ||
| 3/29/2023 | Listed for sale | $599,000+6%$149/sqft |
Source: FMLS GA #7195363 Report a problem | ||
| 8/10/2022 | Sold | $565,000$140/sqft |
Source: Public Record Report a problem | ||
| 5/19/2022 | Pending sale | $565,000$140/sqft |
Source: FMLS GA #7040526 Report a problem | ||
| 5/5/2022 | Listed for sale | $565,000+50.7%$140/sqft |
Source: GAMLS #10043568 Report a problem | ||
| 7/20/2020 | Sold | $375,000+2.7%$93/sqft |
Source:  GAMLS #8810226 Report a problem GAMLS #8810226 Report a problem | ||
| 7/2/2020 | Pending sale | $365,000$91/sqft |
Source: Maximum One Premier Realtors #6742831 Report a problem | ||
| 6/25/2020 | Listed for sale | $365,000+40.7%$91/sqft |
Source: Maximum One Premier Realtors #6742831 Report a problem | ||
| 9/6/2005 | Sold | $259,400$64/sqft |
Source: Public Record Report a problem | ||
Public tax history
| Year | Property taxes | Tax assessment |
|---|---|---|
| 2025 | $5,571 +1.5% | $227,192 +1.5% |
| 2024 | $5,487 +7.4% | $223,744 +7.8% |
| 2023 | $5,111 +9.6% | $207,636 +18.5% |
| 2022 | $4,664 +20.4% | $175,228 +24.9% |
| 2021 | $3,873 +26.5% | $140,272 +18.2% |
| 2020 | $3,061 +0.5% | $118,648 +0.9% |
| 2019 | $3,044 -2.6% | $117,624 -2.4% |
| 2017 | $3,126 +17.6% | $120,500 +21.8% |
| 2016 | $2,657 | $98,900 +4.4% |
| 2015 | $2,657 +19.4% | $94,700 +8.4% |
| 2014 | $2,226 -0.2% | $87,356 |
| 2013 | $2,230 -1.1% | $87,356 -0.9% |
| 2012 | $2,256 -12.5% | $88,164 -11.9% |
| 2011 | $2,576 | $100,052 -5.2% |
| 2010 | -- | $105,588 -7.6% |
| 2009 | -- | $114,268 |
| 2008 | -- | $114,268 +6.4% |
| 2007 | -- | $107,436 +6.7% |
| 2006 | $2,131 +598.7% | $100,680 +619.1% |
| 2005 | $305 | $14,000 |
| 2004 | $305 -10.1% | $14,000 |
| 2003 | $339 +9.1% | -- |
| 2002 | $311 | -- |
Find assessor info on the county website
Neighborhood: 30506
Nearby homes
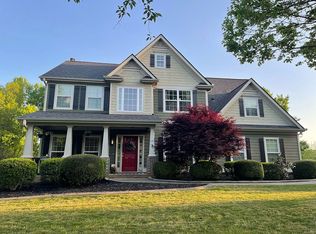
- $594,9005 bd4 ba4k sqft9030 Blue Willow Ct, Gainesville, GA 30506Off Market
- $563,5004 bd2 ba2.8k sqft9000 Blue Willow Ct, Gainesville, GA 30506Off Market

- $537,3004 bd3 ba2.9k sqft9040 Blue Willow Ct #0, Gainesville, GA 30506Off Market
- $583,6004 bd3 ba10 sqft9040 Blue Willow Ct, Gainesville, GA 30506Off Market
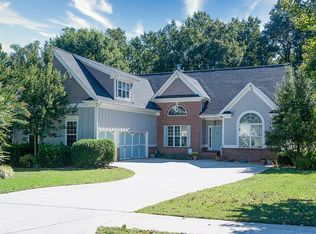
- $536,1004 bd2 ba2.7k sqft8990 Blue Willow Ct, Gainesville, GA 30506Off Market
- $522,9005 bd3 ba2.7k sqft9025 Creekstone Pl, Gainesville, GA 30506Off Market
- $541,9005 bd3 ba2.6k sqft9025 Blue Willow Ct, Gainesville, GA 30506Off Market
- $528,2004 bd4 ba3.6k sqft9035 Creekstone Pl, Gainesville, GA 30506Off Market
Nearby schools
GreatSchools rating
- 6/10Chestatee Elementary SchoolGrades: PK-5Distance: 1.6 mi
- 5/10Little Mill Middle SchoolGrades: 6-8Distance: 2.4 mi
- 7/10East Forsyth High SchoolGrades: 9-12Distance: 1 mi
Schools provided by the listing agent
- Elementary: Chestatee
- Middle: Little Mill
- High: East Forsyth
Source: FMLS GA. This data may not be complete. We recommend contacting the local school district to confirm school assignments for this home.
Get a cash offer in 3 minutes
Find out how much your home could sell for in as little as 3 minutes with a no-obligation cash offer.
Estimated market value
$597,600
Get a cash offer in 3 minutes
Find out how much your home could sell for in as little as 3 minutes with a no-obligation cash offer.
Estimated market value
$597,600
- Georgia
- Forsyth County
- Gainesville
- 30506
- 9020 Blue Willow Ct
Nearby cities
Nearby neighborhoods
Nearby zip codes
Other Gainesville Topics
