Skip main navigation
Closed
  • $314,900

    9020 Bluejay Ln, Mentor, OH 44060

    3beds
    2,490sqft
    Single Family Residence
    Built in 1979
    10,402.13 Square Feet Lot
    $342,800 Zestimate®
    $126/sqft
    $2,632 Estimated rent

    Home value

    $342,800

    $326,000 - $360,000

    $2,632/mo

    Zestimate® history
    Loading
    Loading...

    Owner options

    List your home for rent

    $2,632/mo

    Rent Zestimate®

    Find your next renter with Zillow Rental Manager. Plus, with online applications, you can quickly screen prospective tenants – for free.

    Learn more

    $2,632/mo

    Rent Zestimate®

    Refinance and save

    $2,353/mo

    Est. payment

    Refinancing to a lower rate could help reduce your monthly payments and save thousands over the life of the loan.

    See today's rates

    $2,353/mo

    Est. payment

    Explore your selling options

    Work with a Zillow partner agent

    Leverage their expertise and Zillow's premium Showcase listings to get your home seen by more buyers.

    Get started

    List with your own agent

    Get your home in front of millions of buyers by listing it on Zillow.

    Learn how to do it

    Sell it yourself

    Take full control of how buyers see your home on Zillow by listing For Sale by Owner (FSBO).

    List your home

    What's special

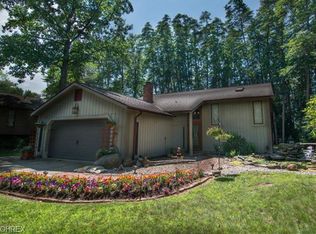
    Welcome to this charming 3-bedroom, 2-bathroom home in the heart of Mentor. The main level boasts an open floor plan with a spacious living room, kitchen, and dining room, all featuring beautiful hardwood flooring. Enjoy the airy ambiance created by vaulted ceilings and new skylights installed in 2023. A slider off the dining room opens onto a two-level deck, perfect for outdoor entertaining and overlooking a serene, tree-lined backyard. The main floor also includes a full bath equipped with a heat lamp and jacuzzi tub, an Owners Suite complete with a walk-in closet and separate vanity area, and another bedroom. The lower level offers a large family room with a wood-burning insert fireplace, a full bath, and an additional bedroom with a built-in dresser. Additional features include a large closet with extra storage under the stairs and a 2-car attached garage with a storage closet and pull-down steps to attic storage. This home combines comfort and style making it a must-see. Schedule your showing today!

    Zillow last checked:

    Listing updated:

    Listing Provided by:

    Nicole Rodriguez nicole@cleelitehomes.com440-227-3444,

    McDowell Homes Real Estate Services

    Bought with:

    Megan Sacerich, 2021008819

    Platinum Real Estate

    Source: MLS Now,MLS#: 5045252MLS LogoOriginating MLS: Lake Geauga Area Association of REALTORS

    Facts & features

    Interior

    Bedrooms & bathrooms
    • Bedrooms: 3
    • Bathrooms: 2
    • Full bathrooms: 2
    • Main level bathrooms: 1
    • Main level bedrooms: 2
    Primary bedroom
    • Description: Flooring: Carpet
    • Features: Walk-In Closet(s)
    • Level: First
    • Dimensions: 14 x 12
    Bedroom
    • Description: Flooring: Carpet
    • Level: First
    • Dimensions: 15 x 11
    Bedroom
    • Description: Flooring: Carpet
    • Level: Lower
    • Dimensions: 15 x 13
    Dining room
    • Description: Flooring: Concrete
    • Level: First
    • Dimensions: 13 x 10
    Entry foyer
    • Level: First
    Family room
    • Description: Wood burner insert,Flooring: Carpet
    • Features: Fireplace
    • Level: Lower
    • Dimensions: 15 x 13
    Kitchen
    • Description: Flooring: Concrete
    • Level: First
    • Dimensions: 15 x 11
    Laundry
    • Level: Lower
    Living room
    • Description: Flooring: Hardwood
    • Features: Vaulted Ceiling(s)
    • Level: First
    • Dimensions: 13 x 13
    Heating
    • Forced Air, Gas
    Cooling
    • Central Air
    Appliances
    • Included: Dryer, Dishwasher, Microwave, Range, Refrigerator, Washer
    • Laundry: Lower Level
    Features
    • Basement: Full,Finished
    • Number of fireplaces: 1
    • Fireplace features: Wood Burning Stove
    Interior area
    • Total structure area: 2,490
    • Total interior livable area: 2,490 sqft
    • Finished area above ground: 1,290
    • Finished area below ground: 1,200

    Property

    Parking
    • Total spaces: 2
    • Parking features: Attached, Garage
    • Attached garage spaces: 2
    Features
    • Levels: Two,Multi/Split
    • Stories: 2
    • Patio & porch: Deck
    Lot
    • Size: 10,402 sqft
    • Features: Wooded
    Details
    • Additional structures: Shed(s)
    • Parcel number: 16D107B000080

    Construction

    Type & style
    • Home type: SingleFamily
    • Architectural style: Bi-Level
    • Property subtype: Single Family Residence
    • Attached to another structure: Yes
    Materials
    • Wood Siding
    • Roof: Asphalt,Fiberglass
    Condition
    • Year built: 1979
    Details
    • Warranty included: Yes

    Utilities & green energy

    • Sewer: Public Sewer
    • Water: Public

    Community & neighborhood

    Location
    • Region: Mentor
    • Subdivision: Woodland Glen Sub

    HOA & financial

    HOA
    • Has HOA: Yes
    • HOA fee: $250 annually
    • Services included: Other
    • Association name: Woodlands Glen

    Other

    Other facts
    • Listing terms: Cash,Conventional,FHA,VA Loan

    Price history

    DateEventPrice
    7/19/2024Sold$314,900$126/sqft
    Source: MLS Now #5045252 Report a problem
    6/17/2024Contingent$314,900$126/sqft
    Source: MLS Now #5045252 Report a problem
    6/13/2024Listed for sale$314,900+74.9%$126/sqft
    Source: MLS Now #5045252 Report a problem
    6/5/2017Sold$180,000$72/sqft
    Source: MLS Now #3859952 Report a problem
    2/23/2017Pending sale$180,000$72/sqft
    Source: Keller Williams - Keller Williams Greater Cleveland NE #3859952 Report a problem
    1/7/2017Price change$180,000-5.3%$72/sqft
    Source: Keller Williams - Keller Williams Greater Cleveland NE #3859952 Report a problem
    12/28/2016Price change$190,000-5%$76/sqft
    Source: Keller Williams - Keller Williams Greater Cleveland NE #3859952 Report a problem
    11/16/2016Listed for sale$200,000+5.3%$80/sqft
    Source: Keller Williams Grt Cleve NE #3859952 Report a problem
    10/7/2013Listing removed$189,900$76/sqft
    Source: RE/MAX TRADITIONS #3447562 Report a problem
    9/27/2013Listed for sale$189,900-16.7%$76/sqft
    Source: RE/MAX Traditions #3447562 Report a problem
    6/2/2006Sold$228,000$92/sqft
    Source: Public Record Report a problem

    Public tax history

    YearProperty taxesTax assessment
    2025$3,548 -2.5%$95,060
    2024$3,639 +10.2%$95,060 +32%
    2023$3,301 -0.5%$72,010
    2022$3,318 -0.3%$72,010
    2021$3,327 +3.5%$72,010 +18%
    2020$3,216 -0.1%$61,030
    2019$3,220 -1.9%$61,030 +2.8%
    2018$3,281 $59,360
    2017$3,281 +0.6%$59,360
    2016$3,261 +9.7%$59,360
    2015$2,974 -1.5%$59,360
    2014$3,018 -0.1%$59,360
    2013$3,021 -0.4%$59,360
    2012$3,034 +12.2%$59,360 +4.9%
    2011$2,705 -1.2%$56,570
    2010$2,737 +2%$56,570 0%
    2009$2,684 +0.8%$56,575 -10%
    2008$2,663 +2.6%$62,857
    2007$2,596 -57.6%$62,857
    2006$6,129 -5.1%$62,857 -4.5%
    2005$6,459 -0.2%$65,843
    2004$6,471 +8.7%$65,843
    2003$5,955 +20.8%$65,843 +17%
    2002$4,930 0%$56,277
    2001$4,931 -0.1%$56,277
    2000$4,934 +15.3%$56,277 +15.3%
    1999$4,280 $48,797

    Find assessor info on the county website

    Neighborhood: 44060

    Nearby schools

    GreatSchools rating
    Schools provided by the listing agent
    • District: Mentor EVSD - 4304

    Source: MLS Now. This data may not be complete. We recommend contacting the local school district to confirm school assignments for this home.

    Get a cash offer in 3 minutes
    Find out how much your home could sell for in as little as 3 minutes with a no-obligation cash offer.
    Estimated market value
    $342,800
    Get a cash offer in 3 minutes
    Find out how much your home could sell for in as little as 3 minutes with a no-obligation cash offer.
    Estimated market value
    $342,800