Skip main navigation
Sold for $259,800
  • $259,800

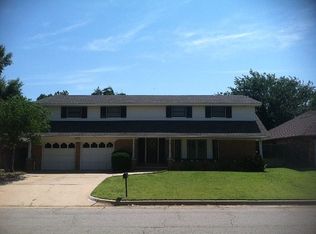
    9020 Candlewood Dr, Oklahoma City, OK 73132

    4beds
    2,195sqft
    Single Family Residence
    Built in 1974
    6,969 Square Feet Lot
    $264,800 Zestimate®
    $118/sqft
    $1,742 Estimated rent

    Home value

    $264,800

    $252,000 - $278,000

    $1,742/mo

    Zestimate® history
    Loading
    Loading...

    Owner options

    List your home for rent

    $1,742/mo

    Rent Zestimate®

    Find your next renter with Zillow Rental Manager. Plus, with online applications, you can quickly screen prospective tenants – for free.

    Learn more

    $1,742/mo

    Rent Zestimate®

    Refinance and save

    $2,025/mo

    Est. payment

    Refinancing to a lower rate could help reduce your monthly payments and save thousands over the life of the loan.

    See today's rates

    $2,025/mo

    Est. payment

    Explore your selling options

    Work with a Zillow partner agent

    Leverage their expertise and Zillow's premium Showcase listings to get your home seen by more buyers.

    Get started

    List with your own agent

    Get your home in front of millions of buyers by listing it on Zillow.

    Learn how to do it

    Sell it yourself

    Take full control of how buyers see your home on Zillow by listing For Sale by Owner (FSBO).

    List your home

    What's special

    Are you looking for that MOVE-IN READY home to fit your needs? Look no further! Pull into your circle drive and enter into this spacious abode! Featuring 4 BEDROOMS, 3 BATHS, 2 Living Areas+ possible 3rd living area- you’ll quickly find this home hosts space and functionality! FRESH PAINT throughout-not including living areas. Concrete Floors, Tile, and Carpet throughout. On one side of the home you’ll find a guest bedroom and bathroom just off the kitchen area. Utility room ample storage+setup for secondary fridge if desired. Kitchen includes more ample storage, a cozy dining area, double ovens, built-in desk space just off the backyard sliding doors. Two living areas + an additional flex space that could be used as a third living area with direct access to the backyard. First living area could be used as formal dining. Natural light throughout. Secondary bedrooms share a full bath/shower with direct access to and from the bedrooms or from the hall. Spacious primary bedroom featuring two closets and large windows looking into your backyard area. Neighborhood Amenities Include: Pool, Park, Tennis Court, Trails. For those who enjoy the outdoors this property is located just minutes from Lake Hefner & Lake Overholser. This home is move in ready and waiting for you, SCHEDULE YOUR SHOWING TODAY! Happy Home Hunting!

    Zillow last checked:

    Listing updated:

    Listed by:

    Justine De Vera-Burris 405-628-7414,

    Keller Williams Realty Elite

    Bought with:

    Rosetta Bennett, 158703

    Keller Williams Central OK ED

    Source: MLSOK/OKCMAR as distributed by MLS GRID,MLS#: 1124638MLS Logo

    Facts & features

    Interior

    Bedrooms & bathrooms
    • Bedrooms: 4
    • Bathrooms: 3
    • Full bathrooms: 3
    Primary bedroom
    • Description: Shower,Split,Walk In Closet
    Bedroom
    • Description: Ceiling Fan,Full Bath
    Bedroom
    • Description: Ceiling Fan
    Bedroom
    • Description: Ceiling Fan,Full Bath,Split
    Dining room
    • Description: Formal
    Kitchen
    • Description: Breakfast Bar,Eating Space,Remodeled
    Living room
    • Description: Formal
    Other
    • Description: Ceiling Fan
    Other
    • Description: Ceiling Fan,Family/Den,Fireplace
    Heating
    • Central
    Cooling
    • Heat Pump
    Appliances
    • Included: Dishwasher, Disposal, Built-In Electric Oven, Built-In Electric Range
    Features
    • Paint Woodwork
    • Flooring: Concrete, Carpet, Tile
    • Number of fireplaces: 1
    • Fireplace features: Masonry
    Interior area
    • Total structure area: 2,195
    • Total interior livable area: 2,195 sqft

    Property

    Parking
    • Total spaces: 2
    • Parking features: Circular Driveway, Concrete
    • Garage spaces: 2
    • Has uncovered spaces: Yes
    Features
    • Levels: One
    • Stories: 1
    • Patio & porch: Patio
    • Fencing: Wood
    Lot
    • Size: 6,969 Square Feet
    • Features: Interior Lot
    Details
    • Parcel number: 9020NONECANDLEWOOD73132
    • Special conditions: None

    Construction

    Type & style
    • Home type: SingleFamily
    • Architectural style: Traditional
    • Property subtype: Single Family Residence
    Materials
    • Brick
    • Foundation: Slab
    • Roof: Composition
    Condition
    • Year built: 1974

    Utilities & green energy

    • Utilities for property: Cable Available, Public

    Community & HOA

    HOA
    • Has HOA: Yes
    • Services included: Greenbelt, Common Area Maintenance, Pool, Recreation Facility
    • HOA fee: $381 annually
    Location
    • Region: Oklahoma City

    Financial & listing details

    • Price per square foot: $118/sqft
    • Tax assessed value: $223,500
    • Annual tax amount: $1,105
    • Date on market: 11/20/2024
    • Listing terms: Cash,Conventional,Sell FHA or VA

    Price history

    DateEventPrice
    10/7/2024Sold$259,800-2%$118/sqft
    Source: MLSOK/OKCMAR as distributed by MLS GRID #1124638 Report a problem
    7/18/2024Pending sale$265,000$121/sqft
    Source: MLSOK/OKCMAR as distributed by MLS GRID #1124638 Report a problem
    7/11/2024Listed for sale$265,000+79.7%$121/sqft
    Source: MLSOK/OKCMAR as distributed by MLS GRID #1124638 Report a problem
    10/25/2004Sold$147,500+63.9%$67/sqft
    Source: MLSOK/OKCMAR as distributed by MLS GRID #195711 Report a problem
    7/31/1997Sold$90,000$41/sqft
    Source: Public Record Report a problem

    Public tax history

    YearProperty taxesTax assessment
    2025$3,028 +51%$24,585 +41.3%
    2024$2,005 +3.5%$17,393 +3%
    2023$1,937 +1.9%$16,887 +3%
    2022$1,900 +4.2%$16,395 +3%
    2021$1,823 +3.7%$15,918 +3%
    2020$1,759 +29.1%$15,455 -0.4%
    2019$1,362 +3.2%$15,520 +3%
    2018$1,320 -25%$15,069 +3%
    2017$1,759 $14,629 +1.1%
    2016$1,759 +1.3%$14,464 +2.6%
    2015$1,736 +7.9%$14,103 +2.4%
    2014$1,609 $13,774 -3.8%
    2013-- $14,319 -4.5%
    2012-- $14,993 -0.5%
    2011-- $15,067 -0.7%
    2010-- $15,176 +1.5%
    2009-- $14,957 -3%
    2008-- $15,423 +4.6%
    2007-- $14,741 +5%
    2006-- $14,039 +5%
    2005-- $13,370 -87.4%
    2004$1,160 $105,731 +809.2%
    2003-- $11,629 +10.2%
    2002-- $10,549
    2001-- $10,549
    2000-- $10,549 +6.9%
    1999-- $9,870
    Find assessor info on the county website

    Neighborhood: Britton Court Yard

    Nearby schools

    GreatSchools rating
    Schools provided by the listing agent
    • Elementary: Wiley Post ES
    • Middle: Hefner MS
    • High: Putnam City North HS

    Source: MLSOK/OKCMAR as distributed by MLS GRID. This data may not be complete. We recommend contacting the local school district to confirm school assignments for this home.

    Get a cash offer in 3 minutes
    Find out how much your home could sell for in as little as 3 minutes with a no-obligation cash offer.
    Estimated market value
    $264,800
    Get a cash offer in 3 minutes
    Find out how much your home could sell for in as little as 3 minutes with a no-obligation cash offer.
    Estimated market value
    $264,800