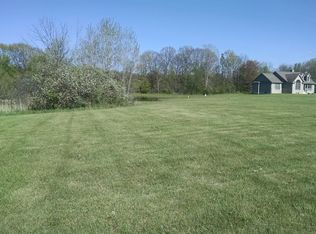
A MILLINGTON MASTERPIECE! Truly one of a kind! Spacious 4 bedroom, 2.5 bath home on an immaculate 3.45 acres! Gorgeous stone accented home featuring a covered porch with beautiful stone pillars, a 3-car heated garage with 3 exit doors, an extra lg cemented approach & a deep, rolling, treed yard w/woods at the rear. Inside you’ll find a 14ft vaulted living room w/fireplace, hardwood flooring and custom windows, the open floorplan lends to easy access to the designer kitchen featuring all appliances, handy center island, an abundance of cabinetry & counter space, plus a hallway pantry for all your storage needs! Main floor master bedroom boasts of a private bath w/jetted tub, walk in shower, and ceramic tile floors. Huge 7x8 walk-in closet! 3 Additional large bedrooms & full bath upstairs with big loft for a nice sitting area. This home has 9 ft ceilings & impressive solid wood extra tall doors on each room! Head downstairs… nice large dry walkout basement with 10 ft ceilings and egress windows. Ready for you to finish for extra living space and fully plumbed for a full bath! This home could easily be featured in “Better Homes & Gardens”!! BONUS: if 3.45 acres isn’t enough, you can purchase the 1.28 acres across the road for $29,900 and maybe build a pole barn, or mother-in-law home! Do not delay, call us NOW for your personal tour! You won’t be disappointed!
Sold for $395,000
$395,000
9020 Cardinal Dr, Millington, MI 48746
4beds
2,282sqft
Single Family Residence
Built in 2006
4.73 Acres Lot
$461,600 Zestimate®
$173/sqft
$2,779 Estimated rent
Home value
$461,600
$434,000 - $489,000
$2,779/mo
Zestimate® history
Owner options
List your home for rent
$2,779/mo
Rent Zestimate®
Find your next renter with Zillow Rental Manager. Plus, with online applications, you can quickly screen prospective tenants – for free.
$2,779/mo
Rent Zestimate®
Refinance and save
$2,515/mo
Est. payment
Refinancing to a lower rate could help reduce your monthly payments and save thousands over the life of the loan.
$2,515/mo
Est. payment
Explore your selling options
Work with a Zillow partner agent
Leverage their expertise and Zillow's premium Showcase listings to get your home seen by more buyers.
Get startedList with your own agent
Get your home in front of millions of buyers by listing it on Zillow.
Learn how to do itSell it yourself
Take full control of how buyers see your home on Zillow by listing For Sale by Owner (FSBO).
List your homeWhat's special
Pole barnBeautiful stone pillarsTreed yardBig loftOpen floorplanEgress windowsExtra living space
Zillow last checked:
Listing updated:
Listed by:
Danielle Manchester 989-737-6452,
J McLeod Realty Inc,
Nancy Fritz 989-871-4567,
J McLeod Realty Inc
Bought with:
Chad Willmore, 6502421610
Tall Oaks Realty
Source: Realcomp II,MLS#: 20230050659
Facts & features
Interior
Bedrooms & bathrooms
- Bedrooms: 4
- Bathrooms: 3
- Full bathrooms: 2
- 1/2 bathrooms: 1
Heating
- Forced Air, Propane
Cooling
- Ceiling Fans, Central Air
Appliances
- Included: Built In Electric Oven, Built In Refrigerator, Dishwasher, Dryer, Electric Cooktop, Microwave, Washer
- Laundry: Electric Dryer Hookup, Laundry Room, Washer Hookup
Features
- Entrance Foyer, High Speed Internet, Jetted Tub, Programmable Thermostat
- Windows: Egress Windows
- Basement: Bath Stubbed,Daylight,Full,Interior Entry,Unfinished,Walk Out Access
- Has fireplace: Yes
- Fireplace features: Gas, Living Room
Interior area
- Total interior livable area: 2,282 sqft
- Finished area above ground: 2,282
Property
Parking
- Total spaces: 3
- Parking features: Assigned 2 Spaces, Three Car Garage, Attached, Direct Access, Driveway, Electricityin Garage, Heated Garage, Garage Door Opener, Oversized, Parking Pad, Garage Faces Side, Side Entrance
- Attached garage spaces: 3
Features
- Levels: Two
- Stories: 2
- Entry location: GroundLevelwSteps
- Patio & porch: Breezeway, Covered, Porch
- Exterior features: Lighting
- Pool features: None
Lot
- Size: 4.73 Acres
- Features: Dead End Street, Hilly Ravine
Details
- Parcel number: 017021000010016
- Special conditions: Short Sale No,Standard
Construction
Type & style
- Home type: SingleFamily
- Architectural style: Contemporary
- Property subtype: Single Family Residence
Materials
- Stone, Vinyl Siding
- Foundation: Basement, Poured
- Roof: Asphalt
Condition
- New construction: No
- Year built: 2006
Utilities & green energy
- Sewer: Septic Tank
- Water: Well
- Utilities for property: Cable Available, Underground Utilities
Community & neighborhood
Security
- Security features: Smoke Detectors
Location
- Region: Millington
Other
Other facts
- Listing agreement: Exclusive Right To Sell
- Listing terms: Cash,Conventional,FHA,Va Loan
Price history
| Date | Event | Price |
|---|---|---|
| 8/22/2023 | Sold | $395,000-12.2%$173/sqft |
Source:  Realcomp II #20230050659 Report a problem Realcomp II #20230050659 Report a problem | ||
| 7/10/2023 | Pending sale | $449,900$197/sqft |
Source: Realcomp II #20230050659 Report a problem | ||
| 6/23/2023 | Listed for sale | $449,900$197/sqft |
Source: Realcomp II #20230050659 Report a problem | ||
Public tax history
| Year | Property taxes | Tax assessment |
|---|---|---|
| 2025 | $5,062 +90.8% | $184,800 +3.5% |
| 2024 | $2,652 -1.6% | $178,600 +10.7% |
| 2023 | $2,694 +7.8% | $161,400 +6.3% |
| 2022 | $2,498 | $151,900 +9.4% |
| 2021 | -- | $138,800 +11.9% |
| 2020 | $2,565 | $124,000 +5.8% |
| 2019 | $2,565 +20.9% | $117,200 +13.5% |
| 2018 | $2,121 +223187.4% | $103,300 -6.3% |
| 2017 | $1 | $110,300 +12.9% |
| 2016 | $8 +37.7% | $97,700 +9.7% |
| 2015 | $6 | $89,100 +8.1% |
| 2014 | $6 -27.3% | $82,400 -2.7% |
| 2013 | $8 | $84,700 |
Find assessor info on the county website
Neighborhood: 48746
Nearby schools
GreatSchools rating
- 5/10Kirk Elementary SchoolGrades: K-5Distance: 1 mi
- 6/10Millington Junior High SchoolGrades: 6-8Distance: 0.6 mi
- 6/10Millington High SchoolGrades: 9-12Distance: 0.6 mi


Get pre-qualified for a loan
At Zillow Home Loans, we can pre-qualify you in as little as 5 minutes with no impact to your credit score.An equal housing lender. NMLS #10287.
- Michigan
- Tuscola County
- Millington
- 48746
- 9020 Cardinal Dr
Nearby cities
Nearby zip codes
Other Millington Topics
