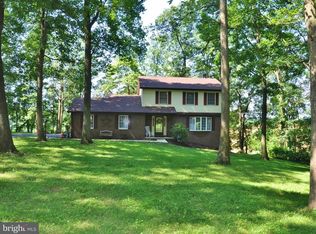
Nestled between the Pleasant Valley Golf course and a working farm this home offers so much to meet your needs you will be amazed! Located on 1 1/2 wooded, country acres and conveniently located just minutes from I_83 and the MD line you will be pleased with what you find.! A shaded front yard offers a KOI pond and a serene setting to rest and ponder ! You will enter through the front, covered entry into a foyer and formal living room which leads to a spacious, eat in kitchen equipped with all the necessary stainless steel appliances, plenty of counter and cabinet space as well as a large , built-in pantry and double sink. The electric stove could be converted to propane gas range if that's your preference. The propane is already on site. From the kitchen you will enter a flex room with a wood burning fireplace...it could be your formal dining room or a family room ...you choose! Easy access from this room to a half bath and the laundry room which leads to a large, side load garage and access to the rear yard and additional detached garage. On the second floor you will find 4 bedrooms, inclusive of the primary bedroom which offers 2 closets, a large built in vanity and its own full bath. Other bedrooms are of generous size . When you finally reach the lowest level, you will find it fully finished offering another fireplace (this one with propane logs) , a spacious rec room and an additional finished room which can be anything you may want ...a weight/exercise room, a possible 5th bedroom., a craft room...you decide! A walk out exit is there as well...you may think you are about finished, but NO, not yet! moving on to the large detached garage you find lots of workshop area, room for 2 cars and a bath with a walk around shower.(makes for a total of 3 1/2 baths with property)..a completely finished second floor offers room for that large man cave, game room...need private space for those over night guests? They can rest and relax at their own pace right here...room for just about anything you'd like..lots of windows, heating and a/c offered there as well..returning to the yard you will find additional storage in the shed, a children's play set and pastoral views of the farm below you. This home also offers a whole house generator! You will want to make sure you add this your list of "must see's" and get your appointment quickly! Hardwood floors throughout the home and 3 mounted tv's and central vacuum system with attachments !This is one you have to see! 3/16 Open House CANCELLED!!
Sold for $493,000
$493,000
9020 Deer Ln, Stewartstown, PA 17363
4beds
3,856sqft
Single Family Residence
Built in 1976
1.49 Acres Lot
$517,500 Zestimate®
$128/sqft
$2,580 Estimated rent
Home value
$517,500
$481,000 - $559,000
$2,580/mo
Zestimate® history
Owner options
List your home for rent
$2,580/mo
Rent Zestimate®
Find your next renter with Zillow Rental Manager. Plus, with online applications, you can quickly screen prospective tenants – for free.
$2,580/mo
Rent Zestimate®
Refinance and save
$3,322/mo
Est. payment
Refinancing to a lower rate could help reduce your monthly payments and save thousands over the life of the loan.
$3,322/mo
Est. payment
Explore your selling options
Work with a Zillow partner agent
Leverage their expertise and Zillow's premium Showcase listings to get your home seen by more buyers.
Get startedList with your own agent
Get your home in front of millions of buyers by listing it on Zillow.
Learn how to do itSell it yourself
Take full control of how buyers see your home on Zillow by listing For Sale by Owner (FSBO).
List your homeWhat's special
Wood burning fireplaceSide load garagePastoral viewsKoi pondDetached garageWooded country acresLarge detached garage
Zillow last checked:
Listing updated:
Listed by:
Janet K Nicholson 410-937-7753,
Berkshire Hathaway HomeServices Homesale Realty
Bought with:
Nathan Barshinger, RS359935
EXP Realty, LLC
Source: Bright MLS,MLS#: PAYK2077286
Facts & features
Interior
Bedrooms & bathrooms
- Bedrooms: 4
- Bathrooms: 3
- Full bathrooms: 2
- 1/2 bathrooms: 1
- Main level bathrooms: 1
Basement
- Area: 1928
Heating
- Forced Air, Propane
Cooling
- Central Air, Electric
Appliances
- Included: Dishwasher, Dryer, Microwave, Self Cleaning Oven, Oven/Range - Electric, Range Hood, Refrigerator, Stainless Steel Appliance(s), Washer, Electric Water Heater
- Laundry: Main Level
Features
- Central Vacuum, Ceiling Fan(s)
- Basement: Full,Partial,Finished,Heated,Improved,Interior Entry,Exterior Entry,Walk-Out Access
- Number of fireplaces: 2
- Fireplace features: Gas/Propane, Wood Burning
Interior area
- Total structure area: 3,856
- Total interior livable area: 3,856 sqft
- Finished area above ground: 1,928
- Finished area below ground: 1,928
Property
Parking
- Total spaces: 4
- Parking features: Basement, Garage Faces Side, Garage Door Opener, Inside Entrance, Other, Driveway, Attached, Detached
- Attached garage spaces: 4
- Has uncovered spaces: Yes
Accessibility
- Accessibility features: Accessible Entrance
Features
- Levels: Three
- Stories: 3
- Patio & porch: Porch
- Exterior features: Lighting, Flood Lights, Play Area, Sidewalks
- Pool features: None
Lot
- Size: 1.49 Acres
- Features: Cul-De-Sac, Wooded
Details
- Additional structures: Above Grade, Below Grade, Outbuilding
- Parcel number: 25000CL0018M000000
- Zoning: RESIDENTIAL
- Special conditions: Standard
Construction
Type & style
- Home type: SingleFamily
- Architectural style: Colonial
- Property subtype: Single Family Residence
Materials
- Frame, Vinyl Siding
- Foundation: Block
Condition
- Very Good
- New construction: No
- Year built: 1976
Utilities & green energy
- Sewer: On Site Septic
- Water: Well
- Utilities for property: Cable Connected, Propane
Community & HOA
Community
- Subdivision: Stewartstown
HOA
- Has HOA: No
Location
- Region: Stewartstown
- Municipality: EAST HOPEWELL TWP
Financial & listing details
- Price per square foot: $128/sqft
- Tax assessed value: $203,100
- Annual tax amount: $6,123
- Date on market: 3/3/2025
- Listing agreement: Exclusive Right To Sell
- Inclusions: 3 Mounted Tvs;childrens Swing Set In Rear Yard
- Exclusions: Refrigerator / Freezer In Main Garage; Basketball Net / Bar And Bar Stools In Kitchen
- Ownership: Fee Simple
Price history
| Date | Event | Price |
|---|---|---|
| 5/9/2025 | Sold | $493,000-0.4%$128/sqft |
Source:  Bright MLS #PAYK2077286 Report a problem Bright MLS #PAYK2077286 Report a problem | ||
| 3/11/2025 | Pending sale | $494,900$128/sqft |
Source: Bright MLS #PAYK2077286 Report a problem | ||
| 3/11/2025 | Contingent | $494,900$128/sqft |
Source: Bright MLS #PAYK2077286 Report a problem | ||
| 3/3/2025 | Listed for sale | $494,900+43.4%$128/sqft |
Source: Bright MLS #PAYK2077286 Report a problem | ||
| 10/27/2020 | Sold | $345,000$89/sqft |
Source: Public Record Report a problem | ||
| 9/1/2020 | Pending sale | $345,000$89/sqft |
Source: Keller Williams Keystone Realty #PAYK142768 Report a problem | ||
| 8/27/2020 | Listed for sale | $345,000$89/sqft |
Source: Keller Williams Keystone Realty #PAYK142768 Report a problem | ||
Public tax history
| Year | Property taxes | Tax assessment |
|---|---|---|
| 2025 | $6,124 +0.5% | $203,100 |
| 2024 | $6,093 | $203,100 |
| 2023 | $6,093 +3.8% | $203,100 |
| 2022 | $5,868 | $203,100 |
| 2021 | $5,868 | $203,100 |
| 2020 | $5,868 +0.3% | $203,100 |
| 2019 | $5,847 | $203,100 |
| 2018 | $5,847 +393% | $203,100 |
| 2017 | $1,186 | $203,100 |
| 2016 | -- | $203,100 |
| 2015 | -- | $203,100 |
| 2014 | -- | $203,100 |
| 2013 | -- | $203,100 |
| 2012 | -- | $203,100 |
| 2011 | -- | $203,100 |
| 2010 | -- | $203,100 |
| 2009 | -- | $203,100 |
| 2008 | -- | $203,100 |
| 2007 | -- | $203,100 |
| 2006 | -- | $203,100 +44% |
| 2005 | -- | $141,050 |
| 2004 | -- | $141,050 |
| 2003 | -- | $141,050 |
| 2002 | -- | $141,050 |
| 2000 | -- | $141,050 |
| 1999 | -- | $141,050 |
Find assessor info on the county website
Neighborhood: 17363
Nearby homes
- $474,1004 bd2 ba2.6k sqft8984 Deer Ln, Stewartstown, PA 17363Off Market
- $417,1003 bd4 ba2.4k sqft9062 Deer Ln, Stewartstown, PA 17363Off Market
- $386,9003 bd2 ba2k sqft9013 Deer Ln, Stewartstown, PA 17363Off Market
- $442,4004 bd2 ba2.2k sqft9059 Deer Ln, Stewartstown, PA 17363Off Market
- $491,3003 bd3 ba2.1k sqft8952 Deer Ln, Stewartstown, PA 17363Off Market
- $435,1003 bd2 ba2.2k sqft9070 Deer Ln, Stewartstown, PA 17363Off Market
- $156,0002 bd2 ba924 sqft7870 Pleasant Valley Rd, Stewartstown, PA 17363Off Market
- $592,0004 bd3 ba3.4k sqft8975 Deer Ln, Stewartstown, PA 17363Sold
Nearby schools
GreatSchools rating
- 7/10Stewartstown El SchoolGrades: K-4Distance: 2.5 mi
- 5/10South Eastern Ms-EastGrades: 7-8Distance: 5.1 mi
- 8/10Kennard-Dale High SchoolGrades: 9-12Distance: 4.9 mi
Schools provided by the listing agent
- District: South Eastern
Source: Bright MLS. This data may not be complete. We recommend contacting the local school district to confirm school assignments for this home.


Get pre-qualified for a loan
At Zillow Home Loans, we can pre-qualify you in as little as 5 minutes with no impact to your credit score.An equal housing lender. NMLS #10287.
Sell for more on Zillow
Get a Zillow Showcase℠ listing at no additional cost and you could sell for .
$517,500
2% more
+$10,350
With Zillow Showcase(estimated)
$527,850
- Pennsylvania
- York County
- Stewartstown
- 17363
- 9020 Deer Ln
Nearby cities
Nearby zip codes
Other Stewartstown Topics
