Skip main navigation
Sold for $745,000
  • $745,000

    9020 Endicott Pl, Lorton, VA 22079

    4beds
    2,849sqft
    Townhouse
    Built in 2016
    1,812 Square Feet Lot
    $748,800 Zestimate®
    $261/sqft
    $3,877 Estimated rent

    Home value

    $748,800

    $704,000 - $794,000

    $3,877/mo

    Zestimate® history
    Loading
    Loading...

    Owner options

    List your home for rent

    $3,877/mo

    Rent Zestimate®

    Find your next renter with Zillow Rental Manager. Plus, with online applications, you can quickly screen prospective tenants – for free.

    Learn more

    $3,877/mo

    Rent Zestimate®

    Refinance and save

    $4,663/mo

    Est. payment

    Refinancing to a lower rate could help reduce your monthly payments and save thousands over the life of the loan.

    See today's rates

    $4,663/mo

    Est. payment

    Explore your selling options

    Work with a Zillow partner agent

    Leverage their expertise and Zillow's premium Showcase listings to get your home seen by more buyers.

    Get started

    List with your own agent

    Get your home in front of millions of buyers by listing it on Zillow.

    Learn how to do it

    Sell it yourself

    Take full control of how buyers see your home on Zillow by listing For Sale by Owner (FSBO).

    List your home

    What's special

    Two-car garageCustom built-in barFully fenced backyardGranite countertopsCenter islandBeautiful kitchenStainless steel appliances
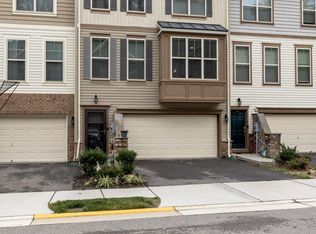
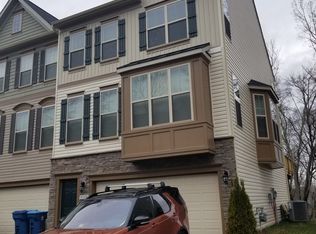
    Welcome home to comfort, space, and convenience in this well-maintained 4 bedroom, 3.5 bathroom, 3-level townhome featuring a sought-after bump-out extension that creates a spacious, open main-level layout and a two-car garage. The beautiful kitchen offers granite countertops, stainless steel appliances, a center island, and a custom built-in bar—perfect for everyday living and entertaining. Enjoy added privacy at the rear of the home along with a fully fenced backyard. Conveniently located just minutes from I-95, Fort Belvoir, and Wegmans, offering easy access to shopping, dining, and major commuter routes.

    Zillow last checked:

    Listing updated:

    Listed by:

    Montaz McCray 240-755-7137,

    Keller Williams Capital Properties

    Bought with:

    Carrie Shokraei, 0225102299

    Samson Properties

    Source: Bright MLS,MLS#: VAFX2288280MLS Logo

    Facts & features

    Interior

    Bedrooms & bathrooms
    • Bedrooms: 4
    • Bathrooms: 4
    • Full bathrooms: 3
    • 1/2 bathrooms: 1
    • Main level bathrooms: 1
    Basement
    • Area: 689
    Heating
    • Forced Air, Natural Gas
    Cooling
    • Central Air, Electric
    Appliances
    • Included: Cooktop, Gas Water Heater
    Features
    • Breakfast Area, Built-in Features, Chair Railings, Combination Kitchen/Dining, Combination Kitchen/Living, Crown Molding, Dining Area, Entry Level Bedroom, Family Room Off Kitchen, Open Floorplan, Eat-in Kitchen, Kitchen - Gourmet, Kitchen Island, Kitchen - Table Space, Primary Bath(s), Bar, 9'+ Ceilings, Dry Wall
    • Flooring: Carpet, Hardwood, Wood
    • Windows: Low Emissivity Windows, Screens
    • Basement: Front Entrance,Full,Finished,Exterior Entry,Heated,Rear Entrance,Walk-Out Access
    • Has fireplace: No
    Interior area
    • Total structure area: 2,849
    • Total interior livable area: 2,849 sqft
    • Finished area above ground: 2,160
    • Finished area below ground: 689

    Property

    Parking
    • Parking features: None
    Accessibility
    • Accessibility features: None
    Features
    • Levels: Three
    • Stories: 3
    • Pool features: None
    Lot
    • Size: 1,812 sqft
    Details
    • Additional structures: Above Grade, Below Grade
    • Parcel number: 1081 17020049
    • Zoning: 308
    • Special conditions: Standard

    Construction

    Type & style
    • Home type: Townhouse
    • Architectural style: Colonial
    • Property subtype: Townhouse
    Materials
    • Vinyl Siding
    • Foundation: Permanent
    • Roof: Asphalt
    Condition
    • New construction: No
    • Year built: 2016
    Details
    • Builder model: BRADFORD
    • Builder name: DR HORTON

    Utilities & green energy

    • Sewer: Public Sewer
    • Water: Public
    • Utilities for property: Cable Available, Underground Utilities

    Community & neighborhood

    Security
    • Security features: Security System, Smoke Detector(s), Carbon Monoxide Detector(s), Non-Monitored, Main Entrance Lock
    Location
    • Region: Lorton
    • Subdivision: Lyndam Hill

    HOA & financial

    HOA
    • Has HOA: Yes
    • HOA fee: $100 monthly
    • Amenities included: Jogging Path, Tot Lots/Playground
    • Services included: Insurance, Management, Snow Removal, Trash
    • Association name: LYNDAM HILL II

    Other

    Other facts
    • Listing agreement: Exclusive Right To Sell
    • Ownership: Fee Simple
    • Road surface type: Black Top, Paved

    Price history

    DateEventPrice
    4/8/2026Sold$745,000-1.3%$261/sqft
    Source: Bright MLS #VAFX2288280 Report a problem
    3/5/2026Pending sale$755,000$265/sqft
    Source: Bright MLS #VAFX2288280 Report a problem
    2/23/2026Listed for sale$755,000+34.8%$265/sqft
    Source: Bright MLS #VAFX2288280 Report a problem
    1/26/2018Sold$560,000-2.8%$197/sqft
    Source: Public Record Report a problem
    10/6/2017Listed for sale$575,900+8.7%$202/sqft
    Source: Coldwell Banker Elite #FX10075235 Report a problem
    6/14/2016Sold$530,000-7.9%$186/sqft
    Source: Public Record Report a problem
    3/14/2016Pending sale$575,180$202/sqft
    Source: Berkshire Hathaway HomeServices PenFed Realty #FX9538712 Report a problem
    3/14/2016Listed for sale$575,180$202/sqft
    Source: Berkshire Hathaway HomeServices PenFed Realty #FX9538712 Report a problem

    Public tax history

    YearProperty taxesTax assessment
    2025-- $694,870 +0.7%
    2024-- $689,700 +5.7%
    2023-- $652,450 +4.7%
    2022-- $623,450 +11.7%
    2021-- $558,190 +1.5%
    2020$6,511 +2.8%$550,180 +2.8%
    2019$6,336 +6.3%$535,320 +6.3%
    2018$5,962 +1.9%$503,800
    2017$5,849 +71.9%$503,800 -25.1%
    2016$3,403 +143.9%$672,550 +438%
    2015$1,395 $125,000

    Find assessor info on the county website

    Neighborhood: 22079

    Nearby schools

    GreatSchools rating
    Schools provided by the listing agent
    • High: Hayfield
    • District: Fairfax County Public Schools

    Source: Bright MLS. This data may not be complete. We recommend contacting the local school district to confirm school assignments for this home.

    Get a cash offer in 3 minutes
    Find out how much your home could sell for in as little as 3 minutes with a no-obligation cash offer.
    Estimated market value
    $748,800
    Get a cash offer in 3 minutes
    Find out how much your home could sell for in as little as 3 minutes with a no-obligation cash offer.
    Estimated market value
    $748,800