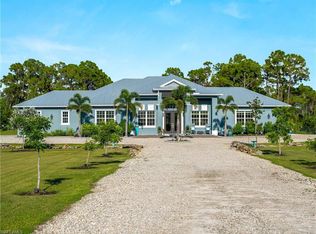
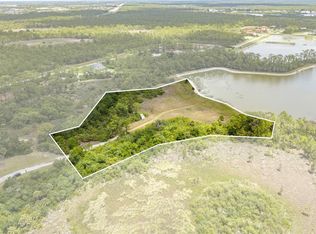
Incredible opportunity in one of Venice, Florida’s hidden gem locations. Lake Geraldine is a gated community, perfectly situated between Englewood, Wellen Park, and North Port. In today’s age of mass construction here is a gorgeous example of a true custom built home with space for everyone inside and outside. Zoning and HOA allow flexible use, bring your RV, boat, toys, and horses. Plenty of room to build a detached garage or barn. Spacious settings like this are hard to find while providing quick access to every imaginable convenience. Wellen Park, a master planned community is right next door and home of the Atlanta Braves spring training facility, downtown district, shopping, dining, entertainment, and new Costco coming soon! Venice and Englewood beaches quickly accessed and their quaint downtown main streets. Additional features for this home include fireplace, gourmet kitchen, generator, two buried propane gas tanks, new metal roof, hurricane shutters, outdoor kitchen, boardwalk, large lakeside dock, and gated private driveway. Home sustained damage during hurricane Ian, has since been repaired to current state, and new $143,000 metal roof installed. Declaration of Covenants and Bylaws can be found at www.lakegeraldinehoa.com See Matterport tour for interior detailes and floor plan.
Sold for $1,500,000
Zillow last checked:
Listing updated:
Bought with:
Christopher Grant, 3238094
RE/MAX ANCHOR OF MARINA PARK
Source: Stellar MLS,MLS#: N6128357 Originating MLS: Venice
Originating MLS: Venice
Price history
| Date | Event | Price |
|---|---|---|
| 6/2/2024 | Listing removed | -- |
Source: Stellar MLS #A4607872 Report a problem | ||
| 4/19/2024 | Listed for rent | $9,000+127.8%$2/sqft |
Source: Stellar MLS #A4607872 Report a problem | ||
| 12/21/2023 | Sold | $1,500,000-11.5%$279/sqft |
Source:  Stellar MLS #N6128357 Report a problem Stellar MLS #N6128357 Report a problem | ||
| 11/4/2023 | Pending sale | $1,695,000$316/sqft |
Source: Stellar MLS #N6128357 Report a problem | ||
| 10/25/2023 | Listed for sale | $1,695,000$316/sqft |
Source: Stellar MLS #N6128357 Report a problem | ||
| 9/26/2023 | Pending sale | $1,695,000$316/sqft |
Source: Stellar MLS #N6128357 Report a problem | ||
| 9/6/2023 | Listed for sale | $1,695,000-5.6%$316/sqft |
Source: Stellar MLS #N6128357 Report a problem | ||
| 10/4/2022 | Listing removed | -- |
Source: Stellar MLS #N6122646 Report a problem | ||
| 10/4/2022 | Listed for sale | $1,795,000$334/sqft |
Source: Stellar MLS #N6122646 Report a problem | ||
| 9/25/2022 | Pending sale | $1,795,000$334/sqft |
Source: Stellar MLS #N6122646 Report a problem | ||
| 9/16/2022 | Price change | $1,795,000-5.3%$334/sqft |
Source: Stellar MLS #N6122646 Report a problem | ||
| 8/24/2022 | Price change | $1,895,000-5.3%$353/sqft |
Source: Stellar MLS #N6122646 Report a problem | ||
| 8/3/2022 | Listed for sale | $2,000,000+104.3%$372/sqft |
Source: Stellar MLS #N6122646 Report a problem | ||
| 11/14/2014 | Sold | $979,000-2.1%$182/sqft |
Source: Public Record Report a problem | ||
| 11/6/2014 | Pending sale | $999,900$186/sqft |
Source: Michael Saunders & Company - Licensed Real Estate Broker Report a problem | ||
| 6/2/2014 | Price change | $999,900-16.6%$186/sqft |
Source: Michael Saunders & Company - Licensed Real Estate Broker Report a problem | ||
| 2/17/2014 | Listed for sale | $1,199,000+49.9%$223/sqft |
Source: Michael Saunders & Company - Licensed Real Estate Broker Report a problem | ||
| 9/17/2013 | Sold | $800,000-38.4%$149/sqft |
Source: Public Record Report a problem | ||
| 11/15/2012 | Price change | $3,950-17.7%$1/sqft |
Source: Rossi & Company Exclusive Rentals #A3964901 Report a problem | ||
| 8/24/2012 | Listed for rent | $4,800$1/sqft |
Source: Rossi & Company, Inc. Exclusive Rentals Report a problem | ||
| 8/30/2011 | Listing removed | $1,299,000$242/sqft |
Source: RSVP REAL ESTATE COMPANY INC #A3933873 Report a problem | ||
| 8/12/2011 | Listing removed | $4,800$1/sqft |
Source: ROSSI & COMPANY INC #A3931973 Report a problem | ||
| 8/12/2011 | Listed for sale | $1,299,000$242/sqft |
Source: RSVP REAL ESTATE COMPANY INC #A3933873 Report a problem | ||
| 7/21/2011 | Price change | $4,800-17.2%$1/sqft |
Source: ROSSI & COMPANY INC #A3931973 Report a problem | ||
| 2/16/2011 | Listed for rent | $5,800$1/sqft |
Source: ROSSI & COMPANY INC #A3931973 Report a problem | ||
| 2/16/2011 | Listing removed | $1,299,000$242/sqft |
Source: RSVP REAL ESTATE COMPANY INC #A3933873 Report a problem | ||
| 1/10/2011 | Listed for sale | $1,299,000+435.7%$242/sqft |
Source: RSVP REAL ESTATE COMPANY INC #A3933873 Report a problem | ||
| 7/9/2004 | Sold | $242,500+94%$45/sqft |
Source: Public Record Report a problem | ||
| 7/5/2002 | Sold | $125,000$23/sqft |
Source: Public Record Report a problem | ||
Get a cash offer in 3 minutes
Find out how much your home could sell for in as little as 3 minutes with a no-obligation cash offer.
Estimated market value
$1,610,400
