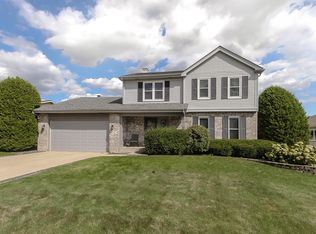
Beautifully Updated Home on a Cul-de-sac Backing to Forest Preserve – A Woodridge Gem! Welcome to 9020 Hampstead Ct, a move-in-ready 3-bedroom, 2.5-bath home located on a quiet cul-de-sac in the desirable Farmingdale neighborhood of Woodridge. This modern two-story (1,988 sq ft) boasts numerous upgrades and features that make it truly special:
Gourmet Kitchen: Fully updated with granite countertops, stainless steel appliances, and a stylish new subway tile backsplash. Enjoy cooking with ample cabinet space, a convenient new garbage disposal, and a sunny eat-in breakfast area.
Open & Bright Living Spaces: The main level offers an open living/dining room layout with a vaulted ceiling and new engineered vinyl plank flooring throughout – a durable upgrade that complements any decor. Fresh neutral paint and large windows create a bright and welcoming ambiance.
Family Room & Outdoor Access: A cozy lower-level family room features a gas-start fireplace – perfect for relaxing on cool nights. Double doors lead out to the patio and fenced-in backyard, seamlessly blending indoor and outdoor living.
Private Backyard Oasis: The home sits adjacent to a forest preserve and playground and village park on the street next door. The expansive yard is fully fenced (installed recently) – ideal for kids and pets. We’ve added privacy trees along the fence line for added seclusion. A concrete patio and built-in sprinkler system make outdoor entertaining and lawn care a breeze.
Bedrooms & Baths: Three spacious bedrooms are located on the upper level, including a primary suite, closet and full bath with jacuzzi tub. Both full bathrooms have been updated with modern fixtures.
Recent Improvements: New roof (2024), new flooring (2022) throughout the home. Main systems (HVAC, water heater) are well-maintained. This home combines the reliability of a newer build (1997) with the style and efficiency of contemporary updates. When our home was inspected in 2021 our inspector called it a unicorn home because of the dryness of the attic and condition of the floor joists.
Prime Location: Tucked away on a cul-de-sac, yet just minutes from I-55 and I-355 – perfect for commuters. Walking distance to a neighborhood park and scenic trails. Shopping, dining, and entertainment options are a short drive away (Bolingbrook Promenade, Seven Bridges, etc.). Children attend highly-rated schools, including Lemont Township High School
Woodridge address with benefit of Lemont schools is a rare find!
Additional Perks: 2-car attached garage, basement laundry, and plenty of closet space and shelving throughout.
Don’t miss this opportunity to own a beautifully updated home in an A+ location. Enjoy the tranquility of nature in your backyard and the convenience of modern living inside. Priced at $539,000, this home is a great value for the area, location, and features. Contact the homeowner (Gracie Faulkner) at 772 214 6915 or via email at gracie.faulkner28@gmail.com to schedule a private showing. We are holding an Open House on Saturday, April 26th from 10AM-12PM – all are welcome! Please text the number to RSVP for the open house as well. Come see this Hampstead Court beauty and make it yours before summer. Serious buyers only, please. Pre-approval is recommended.
Sold for $551,000
Price history
| Date | Event | Price |
|---|---|---|
| 6/10/2025 | Sold | $551,000$278/sqft |
Source: Public Record Report a problem | ||
| 4/17/2025 | Pending sale | $551,000+2.2%$278/sqft |
Source: Owner Report a problem | ||
| 3/30/2025 | Listed for sale | $539,000+29.9%$272/sqft |
Source: Owner Report a problem | ||
| 5/14/2021 | Sold | $415,000+3.8%$209/sqft |
Source:  MRED as distributed by MLS GRID #11018895 Report a problem MRED as distributed by MLS GRID #11018895 Report a problem | ||
| 4/17/2021 | Contingent | $399,900$202/sqft |
Source: MRED as distributed by MLS GRID #11018895 Report a problem | ||
| 4/12/2021 | Listed for sale | $399,900+71.3%$202/sqft |
Source: MRED as distributed by MLS GRID #11018895 Report a problem | ||
| 9/8/1997 | Sold | $233,500$118/sqft |
Source: Public Record Report a problem | ||
Nearby homes

Get a cash offer in 3 minutes
Find out how much your home could sell for in as little as 3 minutes with a no-obligation cash offer.
Estimated market value
$594,000
