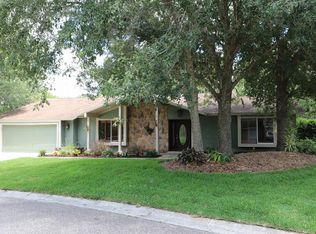
Virtually Staged. Welcome to your dream home in the beautiful community of Pebble Creek in New Tampa! This charming 3-bedroom, 2-bathroom pool home with impressive curb appeal is nestled beneath majestic trees providing a sense of nostalgia. The premium homesite is located on the 11th fairway of the former Pebble Creek Golf Course, which has now been transformed into a serene nature view offering added privacy. As you step inside, you'll be captivated by the warmth and character of this home. The kitchen is perfect for meal prep with a center island, plus gorgeous wood cabinets, a built-in pantry with customizations any cook will love! No need to budget for new appliances because this home includes Samsung, Whirlpool & Maytag stainless appliances. Enjoy casual dining in the breakfast nook or entertaining in the enormous formal dining room! This terrific floor plan boasts a huge family room, ideal for entertaining or simply relaxing with family and friends. This floorplan is sure to please, as the owner’s suite boasts French doors, a window seat, plantation shutters, and an impressive, updated master bathroom, complete with a garden tub w/ shower & updated vanity. The secondary bedrooms are spacious with plenty of closet space & cooling ceiling fans. The secondary bathroom has also been updated! The true highlight of this home is the outdoor extended living area with a gigantic screened & covered lanai, overlooking a pristine pool! Imagine yourself enjoying year-round dining and entertainment opportunities while taking in the breathtaking nature views. The pool was resurfaced in 2019 and also includes a nearly new pool pump/filtration system! Outside, the .24 acre, landscaped yard is adorned with majestic oaks, maple trees, and fruit trees, creating a peaceful oasis for relaxation and rejuvenation. The Wi-Fi-connected sprinkler system ensures your yard remains lush and vibrant with 24/7 irrigation control. Practical updates include a NEW A/C unit in 2020 and a NEW ROOF in 2017, providing you with peace of mind for years to come. Other features include a water softener, extra cabinetry in the garage for added storage, attic stairs, carriage lights, upgraded wood flooring, and neutral décor throughout! Located in the sought-after Pebble Creek community, you'll have access to excellent schools and a wide range of restaurants and shopping options. Enjoy affordability with just a $400/year HOA, no CDD, and Flood Insurance is NOT required! With its proximity to Busch Gardens, the University of South Florida, downtown Tampa, and just an hour away from beaches and Orlando's top attractions, this home offers the perfect balance of suburban living and urban convenience. The Shops at Wiregrass, Tampa Premium Outlets, and University Mall are just a short drive away. Outdoor activities abound in New Tampa, with quick access to the expansive Lettuce Lake Park and Lower Hillsborough Wilderness Preserve as well as numerous golf courses. Don’t miss out on the opportunity to create lasting memories in a home that embodies the essence of family, fun, and love. Contact us today to schedule a viewing and make this dream home yours before it's too late!
Sold for $450,000
Zillow last checked:
Listing updated:
Bought with:
Earl Knighten, 3358688
BOARDWALK REALTY ASSOCIATES, LLC
Source: Stellar MLS,MLS#: T3492828 Originating MLS: Tampa
Originating MLS: Tampa
Price history
| Date | Event | Price |
|---|---|---|
| 4/3/2024 | Sold | $450,000$235/sqft |
Source:  Stellar MLS #T3492828 Report a problem Stellar MLS #T3492828 Report a problem | ||
| 3/6/2024 | Pending sale | $450,000$235/sqft |
Source: Stellar MLS #T3492828 Report a problem | ||
| 12/27/2023 | Listed for sale | $450,000$235/sqft |
Source: Stellar MLS #T3492828 Report a problem | ||
| 12/19/2023 | Listing removed | -- |
Source: Stellar MLS #T3451840 Report a problem | ||
| 11/5/2023 | Price change | $450,000-2.2%$235/sqft |
Source: Stellar MLS #T3451840 Report a problem | ||
| 6/11/2023 | Listed for sale | $460,000+185.7%$241/sqft |
Source: Stellar MLS #T3451840 Report a problem | ||
| 3/24/2021 | Listing removed | -- |
Source: Owner Report a problem | ||
| 7/18/2018 | Listing removed | $1,700$1/sqft |
Source: Owner Report a problem | ||
| 7/11/2018 | Listed for rent | $1,700-8.1%$1/sqft |
Source: Owner Report a problem | ||
| 11/3/2017 | Listing removed | $1,850$1/sqft |
Source: BHHS HATTON & ASSOCIATES #T2882304 Report a problem | ||
| 8/10/2017 | Price change | $1,850-6.3%$1/sqft |
Source: BHHS HATTON & ASSOCIATES #T2882304 Report a problem | ||
| 6/23/2017 | Price change | $1,975-1.3%$1/sqft |
Source: BHHS HATTON & ASSOCIATES #T2882304 Report a problem | ||
| 5/18/2017 | Listed for rent | $2,000+5.3%$1/sqft |
Source: BHHS HATTON & ASSOCIATES #T2882304 Report a problem | ||
| 11/28/2014 | Listing removed | $1,900$1/sqft |
Source: Owner Report a problem | ||
| 10/29/2014 | Price change | $1,900-9.5%$1/sqft |
Source: Owner Report a problem | ||
| 9/29/2014 | Listed for rent | $2,100$1/sqft |
Source: Owner Report a problem | ||
| 3/19/2003 | Sold | $161,000+67.7%$84/sqft |
Source: Public Record Report a problem | ||
| 4/1/1999 | Sold | $96,000$50/sqft |
Source: Public Record Report a problem | ||
Get a cash offer in 3 minutes
Find out how much your home could sell for in as little as 3 minutes with a no-obligation cash offer.
Estimated market value
$446,300
