Welcome to your CUSTOM dream home nestled in the scenic beauty of Standley Lake and framed by majestic mountain views. This custom-built 4-bedroom (PLUS bonus room), 3-bathroom, oversized 2 car garage residence is a masterpiece that doesn't come available often. Inside you will discover a meticulously maintained interior boasting newer carpet and paint, creating a fresh and inviting atmosphere. The heart of this home lies in its expansive living spaces, including a spacious living room with wood burning fireplace, large formal dining room, and inviting kitchen with a large "natural lighted" eating area, island and newer corian countertops. In the primary bedroom you will find easy access to the covered patio, a walk in closet and a recently updated bathroom with shower featuring 5 water outlets. Relax and unwind in the hot tub just outside the primary bedroom! Downstairs you fill find an enormous family room area and a sauna in the bathroom! This impeccable home also has custom brick arches throughout, and a walk-out basement with 2 access points that opens to a beautifully maintained private yard. The yard features a built in gas fire pit, babbling rock water feature and gardening area with beautiful spring/summer foliage, under patio storage and electrical outlets. This residence exudes quality craftsmanship, evident in the solid oak doors and trim that grace every room. Enjoy Pella windows with integrated blinds and the double hung windows making inside cleaning a breeze. Practicality meets luxury with recent updates, including a new boiler in December 2022, central air conditioning installed in 2022, and an upgraded electrical panel in 2023. Even the sewer lines have had annual servicing. Health and safety are prioritized with a radon mitigation system installed in 2023. This truly is a custom home that combines modern amenities with timeless elegance. Do not miss this GEM that backs to Farmer's High Line Canal Trail with access path to the lake!
Sold for $960,000
$960,000
9020 Independence Circle, Westminster, CO 80021
4beds
4,076sqft
Single Family Residence
Built in 1978
10,462 Square Feet Lot
$944,800 Zestimate®
$236/sqft
$3,958 Estimated rent
Home value
$944,800
$888,000 - $1.00M
$3,958/mo
Zestimate® history
Owner options
List your home for rent
$3,958/mo
Rent Zestimate®
Find your next renter with Zillow Rental Manager. Plus, with online applications, you can quickly screen prospective tenants – for free.
$3,958/mo
Rent Zestimate®
Refinance and save
$5,898/mo
Est. payment
Refinancing to a lower rate could help reduce your monthly payments and save thousands over the life of the loan.
$5,898/mo
Est. payment
Explore your selling options
Work with a Zillow partner agent
Leverage their expertise and Zillow's premium Showcase listings to get your home seen by more buyers.
Get startedList with your own agent
Get your home in front of millions of buyers by listing it on Zillow.
Learn how to do itSell it yourself
Take full control of how buyers see your home on Zillow by listing For Sale by Owner (FSBO).
List your homeWhat's special
Zillow last checked:
Listing updated:
Listed by:
Kelley Griffis 1Kelley.Griffis@gmail.com,
Realty One Group Premier
Bought with:
The Baird Team
LPT Realty
Source: REcolorado as distributed by MLS GRID,MLS#: 6385734
Facts & features
Interior
Bedrooms & bathrooms
- Bedrooms: 4
- Bathrooms: 3
- Full bathrooms: 1
- 3/4 bathrooms: 2
- Main level bathrooms: 2
- Main level bedrooms: 3
Bedroom
- Description: Walk In Closet
- Level: Main
- Area: 216 Square Feet
- Dimensions: 12 x 18
Bedroom
- Description: A Lot Of Natural Light
- Level: Main
- Area: 140 Square Feet
- Dimensions: 10 x 14
Bedroom
- Description: Mini Walk In Closet Area
- Level: Main
- Area: 154 Square Feet
- Dimensions: 11 x 14
Bedroom
- Description: Built In Shelves In Closet.
- Level: Basement
- Area: 195 Square Feet
- Dimensions: 13 x 15
Primary bathroom
- Description: Double Sink And Shower With 5 Water Outlets
- Level: Main
- Area: 105 Square Feet
- Dimensions: 7 x 15
Bathroom
- Description: Double Sinks And Shower With 2 Water Outlets
- Level: Main
- Area: 70 Square Feet
- Dimensions: 7 x 10
Bathroom
- Description: Sauna Entrance.
- Level: Basement
Bonus room
- Description: Office / Class Room / Walk Out Access
- Level: Basement
- Area: 221 Square Feet
- Dimensions: 13 x 17
Dining room
- Description: Pella Bay Window With Integrated Blinds
- Level: Main
- Area: 170 Square Feet
- Dimensions: 10 x 17
Dining room
- Description: Eating Area Off Kitchen Surrounded By Pella Windows
- Level: Main
- Area: 154 Square Feet
- Dimensions: 11 x 14
Family room
- Description: Large Area For Recreation Or Movies. Wood Burning Stove And Wood Closet. Walk Out Access.
- Level: Basement
- Area: 946 Square Feet
- Dimensions: 22 x 43
Kitchen
- Description: Wonderful Counter Space, Island And Built In Desk
- Level: Main
- Area: 204 Square Feet
- Dimensions: 12 x 17
Laundry
- Description: Utility Sink And Cabinets For Folding Station
- Level: Basement
- Area: 96 Square Feet
- Dimensions: 8 x 12
Living room
- Description: Spacious Room With Fireplace
- Level: Main
- Area: 360 Square Feet
- Dimensions: 20 x 18
Utility room
- Description: New Boiler December 2022
- Level: Basement
Heating
- Baseboard, Hot Water
Cooling
- Central Air
Appliances
- Included: Dishwasher, Dryer, Microwave, Oven, Range, Refrigerator, Washer
- Laundry: In Unit
Features
- Ceiling Fan(s), Corian Counters, Eat-in Kitchen, Entrance Foyer, High Ceilings, High Speed Internet, Kitchen Island, Pantry, Primary Suite, Radon Mitigation System, Sauna, Smoke Free, Vaulted Ceiling(s), Walk-In Closet(s)
- Flooring: Carpet, Wood
- Windows: Bay Window(s), Double Pane Windows
- Basement: Finished,Full,Walk-Out Access
- Number of fireplaces: 2
- Fireplace features: Basement, Living Room, Wood Burning, Wood Burning Stove
Interior area
- Total structure area: 4,076
- Total interior livable area: 4,076 sqft
- Finished area above ground: 2,038
- Finished area below ground: 2,038
Property
Parking
- Total spaces: 10
- Parking features: Concrete, Oversized, Storage
- Attached garage spaces: 2
- Details: Off Street Spaces: 6, RV Spaces: 2
Features
- Levels: One
- Stories: 1
- Entry location: Ground
- Patio & porch: Covered, Deck, Front Porch, Patio
- Exterior features: Fire Pit, Garden, Private Yard, Rain Gutters, Water Feature
- Has spa: Yes
- Spa features: Spa/Hot Tub, Heated
- Fencing: Full
- Has view: Yes
- View description: Lake, Mountain(s), Water
- Has water view: Yes
- Water view: Lake,Water
Lot
- Size: 10,462 Square Feet
- Features: Borders Public Land, Cul-De-Sac, Near Public Transit, Sprinklers In Front, Sprinklers In Rear
Details
- Parcel number: 104608
- Special conditions: Standard
Construction
Type & style
- Home type: SingleFamily
- Architectural style: Traditional
- Property subtype: Single Family Residence
Materials
- Brick, Frame
Condition
- Updated/Remodeled
- Year built: 1978
Details
- Warranty included: Yes
Utilities & green energy
- Electric: 220 Volts, 220 Volts in Garage
- Sewer: Public Sewer
- Water: Public
- Utilities for property: Electricity Connected, Natural Gas Connected, Phone Available
Community & HOA
Community
- Security: Carbon Monoxide Detector(s), Security Entrance, Smoke Detector(s)
- Subdivision: Standley Lake Filing #2
HOA
- Has HOA: No
Location
- Region: Westminster
Financial & listing details
- Price per square foot: $236/sqft
- Tax assessed value: $916,839
- Annual tax amount: $4,506
- Date on market: 2/1/2024
- Listing terms: Cash,Conventional,FHA,Jumbo,VA Loan
- Exclusions: Primary Bedroom Curtains And Curtain Rod. Refrigerator And Freezer In Garage.
- Ownership: Individual
- Electric utility on property: Yes
- Road surface type: Paved
Price history
| Date | Event | Price |
|---|---|---|
| 3/25/2024 | Sold | $960,000-2.5%$236/sqft |
Source:  REcolorado as distributed by MLS GRID #6385734 Report a problem REcolorado as distributed by MLS GRID #6385734 Report a problem | ||
| 2/25/2024 | Pending sale | $985,000$242/sqft |
Source: REcolorado as distributed by MLS GRID #6385734 Report a problem | ||
| 2/1/2024 | Listed for sale | $985,000+169.9%$242/sqft |
Source: REcolorado as distributed by MLS GRID #6385734 Report a problem | ||
| 11/27/2000 | Sold | $365,000$90/sqft |
Source: Public Record Report a problem | ||
Public tax history
| Year | Property taxes | Tax assessment |
|---|---|---|
| 2025 | $4,184 0% | $57,303 +4.2% |
| 2024 | $4,187 +23.4% | $54,974 |
| 2023 | $3,394 -1.5% | $54,974 +26% |
| 2022 | $3,444 +8.5% | $43,645 -2.8% |
| 2021 | $3,174 | $44,901 +7.9% |
| 2020 | $3,174 +1.6% | $41,612 |
| 2019 | $3,123 +8% | $41,612 +11.7% |
| 2018 | $2,893 | $37,270 |
| 2017 | $2,893 +22.3% | $37,270 +19.7% |
| 2016 | $2,366 | $31,144 |
| 2015 | $2,366 +5% | $31,144 +11.1% |
| 2014 | $2,252 +3.9% | $28,027 |
| 2013 | $2,168 +2.5% | $28,027 +2.5% |
| 2012 | $2,115 +1.1% | $27,345 |
| 2011 | $2,093 +0.1% | $27,345 +0.3% |
| 2010 | $2,090 -2.5% | $27,250 |
| 2009 | $2,144 +0.2% | $27,250 -2.3% |
| 2008 | $2,139 +0.2% | $27,890 |
| 2007 | $2,135 0% | $27,890 +1.4% |
| 2006 | $2,135 -15.9% | $27,500 -13.7% |
| 2005 | $2,540 +10.7% | $31,870 |
| 2004 | $2,293 +20.8% | $31,870 |
| 2003 | $1,899 +1.8% | $31,870 +22.8% |
| 2002 | $1,865 +0.8% | $25,950 +12.1% |
| 2001 | $1,849 -1.1% | $23,150 |
| 2000 | $1,869 | $23,150 |
Find assessor info on the county website
Neighborhood: 80021
Nearby homes
- $682,6003 bd3 ba2.8k sqft9010 Independence Cir, Westminster, CO 80021Off Market
- $1,063,4005 bd4 ba3.5k sqft9030 Independence Cir, Westminster, CO 80021Off Market
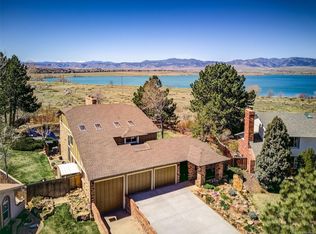
- $867,7005 bd4 ba4.1k sqft9040 Independence Cir, Westminster, CO 80021Off Market
- $617,7004 bd3 ba2.5k sqft9038 Jellison Ct, Westminster, CO 80021Off Market

- $643,3003 bd4 ba2k sqft9000 Independence Cir, Westminster, CO 80021Off Market
- $797,1003 bd3 ba4k sqft9001 Independence Cir, Westminster, CO 80021Off Market
- $664,7007 bd3 ba2.3k sqft9018 Jellison Ct, Westminster, CO 80021Off Market
- $555,6003 bd2 ba1.6k sqft9043 Iris Ct, Westminster, CO 80021Off Market
Nearby schools
GreatSchools rating
- 7/10Lukas Elementary SchoolGrades: K-5Distance: 1 mi
- 7/10Wayne Carle Middle SchoolGrades: 6-8Distance: 1.3 mi
- 6/10Standley Lake High SchoolGrades: 9-12Distance: 1.7 mi
Schools provided by the listing agent
- Elementary: Weber
- Middle: Moore
- High: Pomona
- District: Jefferson County R-1
Source: REcolorado as distributed by MLS GRID. This data may not be complete. We recommend contacting the local school district to confirm school assignments for this home.
Get a cash offer in 3 minutes
Find out how much your home could sell for in as little as 3 minutes with a no-obligation cash offer.
Estimated market value
$944,800
Get a cash offer in 3 minutes
Find out how much your home could sell for in as little as 3 minutes with a no-obligation cash offer.
Estimated market value
$944,800
- Colorado
- Jefferson County
- Westminster
- 80021
- 9020 Independence Circle
