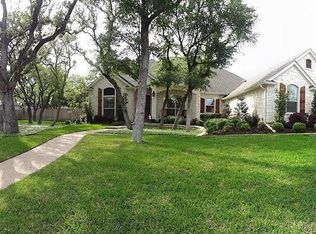
Form and function are both at their best in this immaculate 3,731 square foot 4 bed, 3 bath Hidden Valley home on an oversized corner lot (0.6-acre). Natural stone, granite counters, decorative beams, wood floors, and plantation shutters combine to create a stately atmosphere that fits every occasion. Everyday life will center on the oversized kitchen that boasts GE Monogram appliances, including double ovens and gas range, connecting to additional pantry workspace with sonic ice maker. The kitchen flows seamlessly to the breakfast nook, informal living with 5-channel ceiling surround sound, formal living with coffered ceiling and elegant gas/wood fireplace, high ceiling formal dining room, and a spacious covered back porch perfect for TV, music, or just watching the rain. The isolated master suite includes an impressive private office, his and hers closets, separate vanities, and a dual-entry shower. The front bedroom and adjacent full bathroom can be utilized as a private suite using an historic barn door entry. Do not miss the bonus room off the garage that’s currently being used as a movie/music/workout room with its own sink. Enjoy the luxury pool with triple water fountain nestled among mature trees and beautiful gardens, and surrounded by a private stone wall. Entertain with the ample lounge space and serve your guests with the dedicated smoking/grilling station complete with house propane hookup. Utilize the 12x20 custom stone out building with vaulted ceiling, sink and floor drain as a green house, workshop, or playhouse. The 3rd garage bay is perfect for parking your neighborhood golf cart. Smart features include thermostats, garage door opener, outdoor lighting, and whole home stereo with ceiling speakers in all living areas and master suite. New roof in 2021, new central HVAC in 2020, and additional HVAC for master added in 2023.
Sold
Price Unknown
9020 Ledge Stone Dr, Mc Gregor, TX 76657
4beds
3,731sqft
Single Family Residence
Built in 2011
0.61 Acres Lot
$982,800 Zestimate®
$--/sqft
$5,932 Estimated rent
Home value
$982,800
$904,000 - $1.07M
$5,932/mo
Zestimate® history
Owner options
List your home for rent
$5,932/mo
Rent Zestimate®
Find your next renter with Zillow Rental Manager. Plus, with online applications, you can quickly screen prospective tenants – for free.
$5,932/mo
Rent Zestimate®
Refinance and save
Refinancing to a lower rate could help reduce your monthly payments and save thousands over the life of the loan.
Explore your selling options
Work with a Zillow partner agent
Leverage their expertise and Zillow's premium Showcase listings to get your home seen by more buyers.
Get startedList with your own agent
Get your home in front of millions of buyers by listing it on Zillow.
Learn how to do itSell it yourself
Take full control of how buyers see your home on Zillow by listing For Sale by Owner (FSBO).
List your homeWhat's special
Zillow last checked:
Listing updated:
Listed by:
Bracken Arnhart 0771714,
Bentwood Realty 254-300-4800
Bought with:
Amanda Cunningham
Coldwell Banker Apex, REALTORS
Source: NTREIS,MLS#: 227178
Facts & features
Interior
Bedrooms & bathrooms
- Bedrooms: 4
- Bathrooms: 3
- Full bathrooms: 3
Heating
- Central, Electric, Heat Pump
Cooling
- Central Air, Electric, Heat Pump
Appliances
- Included: Double Oven, Electric Water Heater, Disposal, Ice Maker, Microwave, Refrigerator, Tankless Water Heater, Vented Exhaust Fan
Features
- Built-in Features, High Speed Internet, Cable TV, Wired for Sound
- Flooring: Tile, Wood
- Windows: Window Coverings
- Number of fireplaces: 1
- Fireplace features: Propane, Wood Burning
Interior area
- Total interior livable area: 3,731 sqft
Property
Parking
- Total spaces: 2
- Parking features: Garage Faces Side, Workshop in Garage
- Garage spaces: 2
Features
- Levels: One
- Stories: 1
- Patio & porch: Patio, Covered
- Exterior features: Rain Gutters
- Has private pool: Yes
- Pool features: Gunite, In Ground, Outdoor Pool, Pool, Private, Water Feature
- Fencing: Brick,Full,Wood
Lot
- Size: 0.61 Acres
Details
- Additional structures: Greenhouse
- Parcel number: 347123
Construction
Type & style
- Home type: SingleFamily
- Property subtype: Single Family Residence
Materials
- Rock, Stone, Stucco
- Foundation: Slab
- Roof: Composition
Condition
- Year built: 2011
Utilities & green energy
- Utilities for property: Sewer Available, Cable Available
Community & HOA
Community
- Subdivision: Hidden Valley
Location
- Region: Mc Gregor
Financial & listing details
- Tax assessed value: $999,000
- Annual tax amount: $21,415
- Date on market: 3/19/2025
- Cumulative days on market: 50 days
Price history
| Date | Event | Price |
|---|---|---|
| 3/31/2025 | Sold | -- |
Source: NTREIS #227178 Report a problem | ||
| 2/6/2025 | Pending sale | $1,099,000$295/sqft |
Source:  WMLS #227178 Report a problem WMLS #227178 Report a problem | ||
| 1/15/2025 | Price change | $1,099,000-4.4%$295/sqft |
Source: WMLS #227178 Report a problem | ||
| 12/18/2024 | Listed for sale | $1,150,000+15%$308/sqft |
Source: WMLS #227178 Report a problem | ||
| 8/17/2022 | Sold | -- |
Source: NTREIS #207576 Report a problem | ||
| 8/17/2022 | Pending sale | $999,900$268/sqft |
Source:  Coldwell Banker Apex, Realtors #207576 Report a problem Coldwell Banker Apex, Realtors #207576 Report a problem | ||
| 8/17/2022 | Listing removed | -- |
Source: Coldwell Banker Apex, Realtors Report a problem | ||
| 5/23/2022 | Pending sale | $999,900$268/sqft |
Source: WMLS #207576 Report a problem | ||
| 5/16/2022 | Listed for sale | $999,900$268/sqft |
Source: WMLS #207576 Report a problem | ||
| 9/9/2011 | Sold | -- |
Source: Agent Provided Report a problem | ||
Public tax history
| Year | Property taxes | Tax assessment |
|---|---|---|
| 2025 | $21,565 +16.9% | $999,000 |
| 2024 | $18,444 -0.4% | $999,000 |
| 2023 | $18,517 +18.5% | $999,000 +28.9% |
| 2022 | $15,620 -6.2% | $775,000 |
| 2021 | $16,657 | $775,000 +1.7% |
| 2020 | -- | $761,890 -0.6% |
| 2019 | $16,897 | $766,220 +0.6% |
| 2018 | $16,897 0% | $761,590 +1.4% |
| 2017 | $16,899 +3.2% | $751,030 +11.8% |
| 2016 | $16,376 | $671,530 +3.4% |
| 2015 | $16,376 | $649,510 -1.7% |
| 2014 | $16,376 | $660,440 +10.2% |
| 2012 | -- | $599,525 +1022.6% |
| 2011 | -- | $53,403 |
| 2010 | -- | $53,403 |
| 2009 | -- | $53,403 |
| 2008 | -- | $53,403 |
Find assessor info on the county website
Neighborhood: 76657
Nearby homes
- $1,021,9005 bd4 ba3.9k sqft9010 Ledge Stone Dr, Mc Gregor, TX 76657Off Market
- $1,317,7004 bd3 ba5k sqft8031 Bending Trl, Mc Gregor, TX 76657Off Market
- $769,6004 bd3 ba3.1k sqft9021 Ledge Stone Dr, Mc Gregor, TX 76657Off Market
- $2,444,8005 bd6 ba7.8k sqft8040 Bending Trl, Mcgregor, TX 76657Off Market
- $1,090,4004 bd5 ba4.9k sqft10011 Ledge Stone Dr, Mc Gregor, TX 76657Off Market
- $934,3004 bd5 ba4.3k sqft9011 Ledge Stone Dr, Mc Gregor, TX 76657Off Market
- $--4 bd4 ba4.3k sqft8030 Ledge Stone Dr, Mc Gregor, TX 76657Sold
- $2,159,0005 bd4 ba7.3k sqft8021 Bending Trl, Mc Gregor, TX 76657Off Market
Nearby schools
GreatSchools rating
- 10/10South Bosque Elementary SchoolGrades: PK-5Distance: 4.1 mi
- 8/10River Valley Middle SchoolGrades: 6-8Distance: 1.2 mi
- 8/10Midway High SchoolGrades: 9-12Distance: 7 mi
Schools provided by the listing agent
- Elementary: South Bosque
- District: Midway ISD
Source: NTREIS. This data may not be complete. We recommend contacting the local school district to confirm school assignments for this home.
- Texas
- McLennan County
- Woodway
- 76657
- 9020 Ledge Stone Dr
Nearby cities
Nearby neighborhoods
Nearby zip codes
Other Woodway Topics
