Skip main navigation
Sold for $239,900
  • $239,900

    9020 Leverne, Redford, MI 48239

    3beds
    1,360sqft
    Single Family Residence
    Built in 1954
    5,662.8 Square Feet Lot
    $246,300 Zestimate®
    $176/sqft
    $1,714 Estimated rent

    Home value

    $246,300

    Estimated sales range

    Not available

    $1,714/mo

    Zestimate® history
    Loading
    Loading...

    Owner options

    List your home for rent

    $1,714/mo

    Rent Zestimate®

    Find your next renter with Zillow Rental Manager. Plus, with online applications, you can quickly screen prospective tenants – for free.

    Learn more

    $1,714/mo

    Rent Zestimate®

    Refinance and save

    $1,743/mo

    Est. payment

    Refinancing to a lower rate could help reduce your monthly payments and save thousands over the life of the loan.

    See today's rates

    $1,743/mo

    Est. payment

    Explore your selling options

    Work with a Zillow partner agent

    Leverage their expertise and Zillow's premium Showcase listings to get your home seen by more buyers.

    Get started

    List with your own agent

    Get your home in front of millions of buyers by listing it on Zillow.

    Learn how to do it

    Sell it yourself

    Take full control of how buyers see your home on Zillow by listing For Sale by Owner (FSBO).

    List your home

    What's special

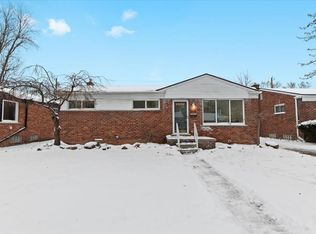
    Welcome to 9020 Leverne St, a truly one-of-a-kind modern renovation nestled in the heart of Redford Township, right on the border of Dearborn Heights. This home offers the perfect blend of style, comfort, and convenience, making it an ideal choice for homeowners who value quality and thoughtful design. From the moment you step inside, you’ll notice the attention to detail that went into every inch of this remodel. The open floor plan creates a bright and airy flow between the living, dining, and kitchen spaces — ideal for both daily living and entertaining guests. The home is illuminated with recessed lighting throughout, complemented by luxury vinyl plank flooring that adds warmth, durability, and a clean modern aesthetic. The brand-new kitchen is the heart of the home — featuring sleek cabinetry, contemporary fixtures, premium countertops, and a spacious layout perfect for cooking and gathering. The electric fireplace in the living area adds a cozy and stylish focal point that enhances the home’s ambiance. With three spacious bedrooms and two beautifully updated full bathrooms, every member of the household can enjoy comfort and privacy. Both bathrooms have been completely redone with modern tilework, updated vanities, and elegant lighting fixtures that reflect the home’s overall high-end feel. Outside, the property features a clean exterior with great curb appeal, offering both peace and proximity — just minutes away from Dearborn Heights, major roads, shopping, dining, and schools. Every upgrade, from the layout to the lighting, has been carefully thought out to provide modern convenience while maintaining timeless design. This home is move-in ready and perfect for anyone seeking a fully remodeled, modern home in a prime location. Don’t miss the opportunity to own a property that perfectly balances modern living, quality craftsmanship, and everyday comfort.

    Zillow last checked:

    Listing updated:

    Listed by:

    Hassan Ghamlouche 248-468-1444,

    National Realty Centers, Inc

    Bought with:

    Barbara Ward, 6501292918

    Real Estate One-St Clair Shrs

    Source: Realcomp II,MLS#: 20251051798MLS Logo

    Facts & features

    Interior

    Bedrooms & bathrooms
    • Bedrooms: 3
    • Bathrooms: 2
    • Full bathrooms: 2
    Primary bedroom
    • Level: Entry
    • Area: 121
    • Dimensions: 11 X 11
    Bedroom
    • Level: Entry
    • Area: 110
    • Dimensions: 11 X 10
    Bedroom
    • Level: Entry
    • Area: 110
    • Dimensions: 11 X 10
    Other
    • Level: Entry
    • Area: 48
    • Dimensions: 8 X 6
    Other
    • Level: Basement
    • Area: 35
    • Dimensions: 7 X 5
    Heating
    • Forced Air, Natural Gas
    Features
    • Basement: Partially Finished
    • Has fireplace: No
    Interior area
    • Total interior livable area: 1,360 sqft
    • Finished area above ground: 1,160
    • Finished area below ground: 200

    Property

    Parking
    • Total spaces: 1
    • Parking features: One Car Garage, Detached
    • Garage spaces: 1
    Features
    • Levels: One
    • Stories: 1
    • Entry location: GroundLevelwSteps
    • Pool features: None
    Lot
    • Size: 5,662 sqft
    • Dimensions: 50 x 110
    Details
    • Parcel number: 79043020273000
    • Special conditions: Short Sale No,Standard

    Construction

    Type & style
    • Home type: SingleFamily
    • Architectural style: Ranch
    • Property subtype: Single Family Residence
    Materials
    • Brick
    • Foundation: Basement, Poured
    Condition
    • New construction: No
    • Year built: 1954
    Details
    • Warranty included: Yes

    Utilities & green energy

    • Sewer: Public Sewer
    • Water: Other

    Community & neighborhood

    Location
    • Region: Redford
    • Subdivision: KENROSE SUB

    Other

    Other facts
    • Listing agreement: Exclusive Right To Sell
    • Listing terms: Cash,Conventional

    Price history

    DateEventPrice
    12/30/2025Sold$239,900$176/sqft
    Source: Realcomp II #20251051798 Report a problem
    11/24/2025Pending sale$239,900$176/sqft
    Source: Realcomp II #20251051798 Report a problem
    11/12/2025Listed for sale$239,900$176/sqft
    Source: Realcomp II #20251051798 Report a problem
    11/8/2025Pending sale$239,900$176/sqft
    Source: Realcomp II #20251051798 Report a problem
    11/5/2025Listed for sale$239,900$176/sqft
    Source: Realcomp II #20251051798 Report a problem
    11/5/2025Listing removed$239,900$176/sqft
    Source: Realcomp II #20251046829 Report a problem
    10/24/2025Price change$239,900+0.4%$176/sqft
    Source: Realcomp II #20251046829 Report a problem
    10/18/2025Listed for sale$239,000+64.8%$176/sqft
    Source: Realcomp II #20251046829 Report a problem
    4/21/2025Listing removed$145,000$107/sqft
    Source: Realcomp II #20250023481 Report a problem
    4/11/2025Pending sale$145,000$107/sqft
    Source: Realcomp II #20250023481 Report a problem
    4/7/2025Listed for sale$145,000$107/sqft
    Source: Realcomp II #20250023481 Report a problem

    Public tax history

    YearProperty taxesTax assessment
    2025-- $86,300 +13.7%
    2024-- $75,900 +11.9%
    2023-- $67,800 +5.1%
    2022-- $64,500 +11.2%
    2021-- $58,000
    2020$2,624 +10.1%$58,000 +14.4%
    2019$2,383 $50,700 +20.1%
    2018$2,383 $42,200 +5.8%
    2017-- $39,900 +11.5%
    2016$1,669 $35,800 +12.2%
    2015$1,669 -38.2%$31,900 +16%
    2013$2,700 +61.8%$27,500 -8%
    2012$1,669 $29,900 -12.6%
    2011-- $34,200 -35.3%
    2009-- $52,900 -16.4%
    2008-- $63,300 -9.3%
    2007-- $69,800 +4.2%
    2005$721 $67,000 -2%
    2003-- $68,400 +61.5%
    2001$1,661 +7.2%$42,360 +3.2%
    2000$1,549 $41,047

    Find assessor info on the county website

    Neighborhood: Jefferson

    Nearby schools

    GreatSchools rating
    Get a cash offer in 3 minutes
    Find out how much your home could sell for in as little as 3 minutes with a no-obligation cash offer.
    Estimated market value
    $246,300
    Get a cash offer in 3 minutes
    Find out how much your home could sell for in as little as 3 minutes with a no-obligation cash offer.
    Estimated market value
    $246,300