Skip main navigation
Closed
  • $520,000

    9020 Little Mountain Rd, Kirtland Hills, OH 44060

    4beds
    3,072sqft
    Single Family Residence
    Built in 1966
    5.31 Acres Lot
    $608,800 Zestimate®
    $169/sqft
    $3,251 Estimated rent

    Home value

    $608,800

    $572,000 - $651,000

    $3,251/mo

    Zestimate® history
    Loading
    Loading...

    Owner options

    List your home for rent

    $3,251/mo

    Rent Zestimate®

    Find your next renter with Zillow Rental Manager. Plus, with online applications, you can quickly screen prospective tenants – for free.

    Learn more

    $3,251/mo

    Rent Zestimate®

    Refinance and save

    $3,473/mo

    Est. payment

    Refinancing to a lower rate could help reduce your monthly payments and save thousands over the life of the loan.

    See today's rates

    $3,473/mo

    Est. payment

    Explore your selling options

    Work with a Zillow partner agent

    Leverage their expertise and Zillow's premium Showcase listings to get your home seen by more buyers.

    Get started

    List with your own agent

    Get your home in front of millions of buyers by listing it on Zillow.

    Learn how to do it

    Sell it yourself

    Take full control of how buyers see your home on Zillow by listing For Sale by Owner (FSBO).

    List your home

    What's special

    Gas fireplaceLarge bedroomsFunctional split bathLarge rec spaceShared driveNew range hoodNatural ravine

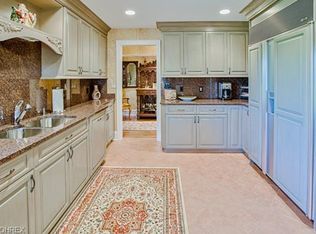
    Well-Maintained Kirtland Hills Colonial on 5+Private Wooded Acres! Tucked away with a private/shared drive, this nature lovers dream is surrounded by woods and a natural ravine. Inside the wide-open, two-story foyer offers a gorgeous, curved staircase and hardwood floors. With tons of charm and solid wood doors throughout, the formal living room features a gas fireplace, crown moldings and leads to the office with French doors and built-in bookshelves. The family room offers a wood burning fireplace, 3 sets of built-in bookshelves. and sliders to the deck. The roomy eat-in kitchen has tons of counter space, a new range hood and all appliances stay. The light-and-bright formal dining room with a huge, bow window, a cozy powder room and laundry with a door leading outside complete the first floor. The second floor offers 3 large bedrooms with ample closets, a full hall bath and an owners ensuite with a functional split bath and closet. The lower level walk-out offers so many possibilities with a large rec space that can converted into a legal 5th bedroom or a second office, a workshop and storage area. A two-car garage, two-tiered deck overlooking a deep wooded back yard and shed complete this lovely home. More recent big-ticket updates include: Rebuilt walk-out retaining wall (2023), AC (2023), Roof (2020) Gutters/leaf guard (2020), and many rooms have been freshly painted (2024) . Located in idyllic Kirtland Hills, close to I-90 and 30 minutes from downtown CLE. Also located within the highest ranked school district in Lake County per several sources. Check out the 3D tour and call for your showing today!

    Zillow last checked:

    Listing updated:

    Listing Provided by:

    Melissa C Lendvay melissalendvay@mcdhomes.com216-970-2902,

    McDowell Homes Real Estate Services

    Bought with:

    Denise L Smith, 2021005463

    CENTURY 21 Asa Cox Homes

    Source: MLS Now,MLS#: 4496396MLS LogoOriginating MLS: Lake Geauga Area Association of REALTORS

    Facts & features

    Interior

    Bedrooms & bathrooms
    • Bedrooms: 4
    • Bathrooms: 3
    • Full bathrooms: 2
    • 1/2 bathrooms: 1
    • Main level bathrooms: 1
    Primary bedroom
    • Description: Flooring: Carpet
    • Level: Second
    • Dimensions: 15.00 x 13.00
    Bedroom
    • Description: Flooring: Carpet
    • Level: Second
    • Dimensions: 13.00 x 10.00
    Bedroom
    • Description: Flooring: Carpet
    • Level: Second
    • Dimensions: 12.00 x 10.00
    Bedroom
    • Description: Flooring: Carpet
    • Level: Second
    • Dimensions: 15.00 x 13.00
    Dining room
    • Description: Flooring: Wood
    • Level: First
    • Dimensions: 15.00 x 13.00
    Eat in kitchen
    • Description: Flooring: Laminate
    • Level: First
    • Dimensions: 22.00 x 19.00
    Entry foyer
    • Description: Flooring: Wood
    • Level: First
    • Dimensions: 15.00 x 9.00
    Family room
    • Description: Flooring: Carpet
    • Features: Fireplace
    • Level: First
    • Dimensions: 17.00 x 15.00
    Laundry
    • Description: Flooring: Laminate
    • Level: First
    Library
    • Description: Flooring: Carpet
    • Level: First
    • Dimensions: 13.00 x 10.00
    Living room
    • Description: Flooring: Ceramic Tile
    • Features: Fireplace
    • Level: First
    • Dimensions: 26.00 x 13.00
    Recreation
    • Description: Flooring: Carpet
    • Level: Lower
    • Dimensions: 28.00 x 14.00
    Workshop
    • Level: First
    Heating
    • Forced Air, Gas
    Cooling
    • Central Air
    Appliances
    • Included: Built-In Oven, Cooktop, Dryer, Dishwasher, Disposal, Microwave, Range, Refrigerator, Washer
    Features
    • Basement: Full,Partially Finished,Walk-Out Access
    • Number of fireplaces: 2
    Interior area
    • Total structure area: 3,072
    • Total interior livable area: 3,072 sqft
    • Finished area above ground: 2,680
    • Finished area below ground: 392

    Property

    Parking
    • Total spaces: 2
    • Parking features: Attached, Drain, Electricity, Garage, Garage Door Opener, Paved
    • Attached garage spaces: 2
    Features
    • Levels: Two
    • Stories: 2
    • Patio & porch: Deck, Porch
    • Fencing: Partial,Wood
    • Has view: Yes
    • View description: Trees/Woods
    Lot
    • Size: 5.31 Acres
    • Features: Irregular Lot
    Details
    • Additional structures: Shed(s)
    • Parcel number: 24A0070000590

    Construction

    Type & style
    • Home type: SingleFamily
    • Architectural style: Colonial
    • Property subtype: Single Family Residence
    Materials
    • Aluminum Siding, Brick, Wood Siding
    • Roof: Asphalt,Fiberglass
    Condition
    • Year built: 1966
    Details
    • Warranty included: Yes

    Utilities & green energy

    • Sewer: Septic Tank
    • Water: Public

    Community & neighborhood

    Security
    • Security features: Smoke Detector(s)
    Location
    • Region: Kirtland Hills
    • Subdivision: Kirtland Township 11

    Other

    Other facts
    • Listing terms: Cash,Conventional,FHA,VA Loan

    Price history

    DateEventPrice
    5/15/2024Sold$520,000-8.8%$169/sqft
    Source: MLS Now #4496396 Report a problem
    4/18/2024Pending sale$569,900$186/sqft
    Source: MLS Now #4496396 Report a problem
    1/6/2024Price change$569,900-0.9%$186/sqft
    Source: MLS Now #4496396 Report a problem
    11/19/2023Price change$574,900-0.9%$187/sqft
    Source: MLS Now #4496396 Report a problem
    10/12/2023Listed for sale$579,900+36.3%$189/sqft
    Source: MLS Now #4496396 Report a problem
    3/23/2021Sold$425,500+0.1%$139/sqft
    Source: MLS Now #4255098 Report a problem
    2/26/2021Pending sale$425,000$138/sqft
    Source: MLS Now #4255098 Report a problem
    2/23/2021Listed for sale$425,000$138/sqft
    Source: MLS Now #4255098 Report a problem
    4/20/2020Listing removed$425,000$138/sqft
    Source: Platinum Real Estate #4142702 Report a problem
    1/5/2018Listed for sale$425,000$138/sqft
    Source: Owner Report a problem
    6/23/2017Listing removed$425,000$138/sqft
    Source: Owner Report a problem
    6/13/2017Price change$425,000+8.7%$138/sqft
    Source: Owner Report a problem
    5/24/2017Price change$390,900+2.9%$127/sqft
    Source: Owner Report a problem
    1/2/2017Listed for sale$379,900+849.8%$124/sqft
    Source: Owner Report a problem
    10/6/2016Sold$40,000-89.6%$13/sqft
    Source: Public Record Report a problem
    6/30/2016Price change$385,000-4.9%$125/sqft
    Source: Owner Report a problem
    6/1/2016Listed for sale$405,000+1.3%$132/sqft
    Source: Owner Report a problem
    9/21/2015Listing removed$399,900$130/sqft
    Source: Howard Hanna - Willoughby #3681786 Report a problem
    6/24/2015Price change$399,900-9.1%$130/sqft
    Source: Howard Hanna - Willoughby #3681786 Report a problem
    2/4/2015Listed for sale$439,900-11.1%$143/sqft
    Source: Howard Hanna - Willoughby #3681786 Report a problem
    10/6/2014Listing removed$495,000$161/sqft
    Source: Howard Hanna - Willoughby #3627328 Report a problem
    6/16/2014Listed for sale$495,000$161/sqft
    Source: Howard Hanna - Willoughby #3627328 Report a problem
    10/1/2013Listing removed$495,000$161/sqft
    Source: Howard Hanna - Willoughby #3403038 Report a problem
    4/27/2013Listed for sale$495,000$161/sqft
    Source: Howard Hanna - Willoughby #3403038 Report a problem
    2/13/2013Listing removed$495,000$161/sqft
    Source: Howard Hanna - Willoughby #3155949 Report a problem
    6/21/2012Price change$495,000-10%$161/sqft
    Source: Howard Hanna - Willoughby #3155949 Report a problem
    7/29/2010Listed for sale$549,900$179/sqft
    Source: Howard Hanna - Willoughby #3155949 Report a problem

    Public tax history

    YearProperty taxesTax assessment
    2025$9,791 -2.1%$164,190
    2024$10,002 +11.8%$164,190 +21.4%
    2023$8,948 -0.5%$135,290
    2022$8,991 +6.8%$135,290
    2021$8,417 +8.5%$135,290 +15%
    2020$7,761 +0.1%$117,640
    2019$7,752 +3.7%$117,640 +1.9%
    2018$7,478 $115,490
    2017$7,478 +9.9%$115,490 +8.7%
    2016$6,805 -17.2%$106,230 -16.1%
    2015$8,216 -0.9%$126,650
    2014$8,289 -0.3%$126,650
    2013$8,317 -0.2%$126,650
    2012$8,331 +1.8%$126,650 -9.2%
    2011$8,181 -0.2%$139,470
    2010$8,196 +4%$139,470 +0%
    2009$7,877 -5.7%$139,465 -9%
    2008$8,351 +0.7%$153,255
    2007$8,294 -50.3%$153,255
    2006$16,687 +31%$153,255 +29.7%
    2005$12,738 -0.1%$118,203
    2004$12,751 +1.4%$118,203 +1.7%
    2003$12,576 +13.3%$116,239 +12.5%
    2002$11,099 -0.4%$103,366
    2001$11,143 -0.1%$103,366
    2000$11,152 -2.7%$103,366 -1.1%
    1999$11,464 $104,475

    Find assessor info on the county website

    Neighborhood: 44060

    Nearby schools

    GreatSchools rating
    Schools provided by the listing agent
    • District: Kirtland LSD - 4302

    Source: MLS Now. This data may not be complete. We recommend contacting the local school district to confirm school assignments for this home.

    Get a cash offer in 3 minutes
    Find out how much your home could sell for in as little as 3 minutes with a no-obligation cash offer.
    Estimated market value
    $608,800
    Get a cash offer in 3 minutes
    Find out how much your home could sell for in as little as 3 minutes with a no-obligation cash offer.
    Estimated market value
    $608,800