This beautifully remodeled ground-floor condo has been renovated and showcases high-end finishes throughout. Thoughtfully updated with custom cabinetry, premium flooring, upgraded granite countertops, modern fixtures, and quality craftsmanship, this home offers both style and functionality. The spacious primary suite is filled with natural light and features a private en-suite bathroom with granite countertops and a beautifully tiled shower. The second bedroom overlooks the peaceful interior courtyard, creating a quiet retreat for guests or a home office. Community amenities include on-site RV parking, a dedicated storage unit, elevator access, and a clubhouse featuring a swimming pool, sauna, and gathering area. Conveniently located near shopping, restaurants, and everyday amenities, this home is also just 15 minutes from downtown Spokane with easy access to I-90, making commuting and exploring the area a breeze.
Active
$275,000
9020 N Country Homes Blvd APT 6, Spokane, WA 99218
2beds
2baths
1,024sqft
Condominium
Built in 1973
-- sqft lot
$270,500 Zestimate®
$269/sqft
$260/mo HOA
What's special
Modern fixturesOn-site rv parkingQuality craftsmanshipPremium flooringHigh-end finishes throughoutBeautifully tiled showerBeautifully remodeled ground-floor condo
- 12 days |
- 143 |
- 5 |
Zillow last checked:
Listing updated:
Listed by:
Spencer Millsap Main:509-688-5014,
REAL Broker LLC,
Dillion Fly 509-710-0952,
REAL Broker LLC
Source: SMLS as distributed by MLS GRID,MLS#: 202620619
Facts & features
Interior
Bedrooms & bathrooms
- Bedrooms: 2
- Bathrooms: 2
First floor
- Level: First
- Area: 1024 Square Feet
Heating
- Electric, Ductless
Cooling
- Wall Unit(s)
Appliances
- Included: Free-Standing Range, Dishwasher, Refrigerator, Washer, Dryer
- Laundry: Common Area
Features
- Hard Surface Counters
- Flooring: Wood
- Basement: None
- Number of fireplaces: 1
- Fireplace features: Gas
Interior area
- Total structure area: 1,024
- Total interior livable area: 1,024 sqft
Property
Parking
- Total spaces: 1
- Parking features: Carport, Assigned
- Carport spaces: 1
Accessibility
- Accessibility features: Ramp - Main Level
Features
- Has view: Yes
- View description: Territorial
Lot
- Features: Views, Level, Near Public Transit, Common Grounds
Details
- Parcel number: 36191.2706
Construction
Type & style
- Home type: Condo
- Architectural style: Contemporary
- Property subtype: Condominium
- Attached to another structure: Yes
Materials
- Wood Siding
- Roof: Composition
Condition
- New construction: No
- Year built: 1973
Community & HOA
Community
- Features: Grnd Level, Controlled Access, Pet Amenities, Storage, Recreation Area
- Subdivision: North Country Homes Estates
HOA
- Has HOA: Yes
- HOA fee: $260 monthly
Location
- Region: Spokane
Financial & listing details
- Price per square foot: $269/sqft
- Tax assessed value: $276,420
- Annual tax amount: $3,005
- Date on market: 7/9/2026
- Listing terms: Conventional,Cash
- Road surface type: Paved
Estimated market value
$270,500
$257,000 - $284,000
$1,685/mo
Price history
| Date | Event | Price |
|---|---|---|
| 7/9/2026 | Listed for sale | $275,000-4.8%$269/sqft |
Source:  SMLS as distributed by MLS GRID #202620619 Report a problem SMLS as distributed by MLS GRID #202620619 Report a problem | ||
| 7/1/2026 | Listing removed | $289,000$282/sqft |
Source: SMLS as distributed by MLS GRID #202610399 Report a problem | ||
| 1/6/2026 | Listed for sale | $289,000-3.3%$282/sqft |
Source: SMLS as distributed by MLS GRID #202610399 Report a problem | ||
| 1/1/2026 | Listing removed | $299,000$292/sqft |
Source: SMLS as distributed by MLS GRID #202523303 Report a problem | ||
| 9/3/2025 | Listed for sale | $299,000$292/sqft |
Source: SMLS as distributed by MLS GRID #202523303 Report a problem | ||
| 9/21/2022 | Sold | $299,000$292/sqft |
Source: SMLS as distributed by MLS GRID #202217959 Report a problem | ||
| 8/23/2022 | Pending sale | $299,000$292/sqft |
Source: SMLS as distributed by MLS GRID #202217959 Report a problem | ||
| 6/22/2022 | Listed for sale | $299,000+346.9%$292/sqft |
Source: SMLS as distributed by MLS GRID #202217959 Report a problem | ||
| 9/16/2004 | Sold | $66,900$65/sqft |
Source: Public Record Report a problem | ||
Public tax history
| Year | Property taxes | Tax assessment |
|---|---|---|
| 2024 | $2,865 +11% | $276,420 |
| 2023 | $2,582 +32.3% | $276,420 +34.4% |
| 2022 | $1,952 +39.2% | $205,720 +58.8% |
| 2021 | $1,402 +22.5% | $129,550 +43.3% |
| 2020 | $1,145 +12.3% | $90,400 +11.3% |
| 2019 | $1,019 | $81,230 +13.9% |
| 2018 | $1,019 -2.8% | $71,330 |
| 2017 | $1,049 +0.5% | $71,330 -2.7% |
| 2016 | $1,043 -6.8% | $73,330 -4.2% |
| 2015 | $1,120 | $76,530 -12.9% |
| 2014 | $1,120 | $87,830 |
| 2013 | $1,120 -17.1% | -- |
| 2011 | $1,351 +9% | -- |
| 2010 | $1,240 | -- |
Find assessor info on the county website
Monthly payment
Est. payment
Payment breakdown
Explore the cost of this home by adjusting the details. Changes won't be saved.Climate risks
Neighborhood: Town and Country
Nearby schools
GreatSchools rating
- 5/10Evergreen Elementary SchoolGrades: K-5Distance: 0.3 mi
- 7/10Highland Middle SchoolGrades: 6-8Distance: 2.4 mi
- 8/10Mead Senior High SchoolGrades: 9-12Distance: 2.1 mi
Schools provided by the listing agent
- Elementary: Evergreen
- Middle: Highland
- High: Mead
- District: Mead
Source: SMLS as distributed by MLS GRID. This data may not be complete. We recommend contacting the local school district to confirm school assignments for this home.
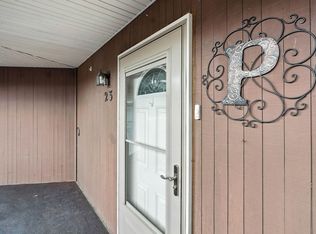
- $265,0002 bd2 ba1k sqft9020 N Country Homes Blvd APT 23, Spokane, WA 99218For Sale
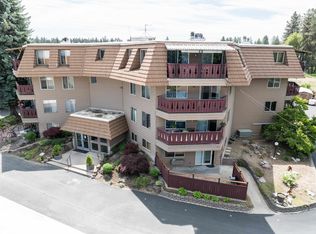
- $285,0002 bd2 ba1k sqft9020 N Country Homes Blvd APT 8, Spokane, WA 99218Sold
- $264,9002 bd-- ba1k sqft9020 N Country Homes Blvd APT 19, Spokane, WA 99218Sold

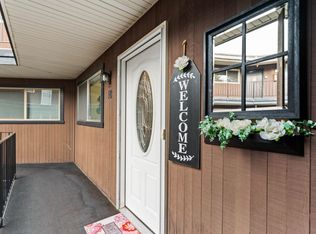
- $255,0002 bd-- ba1k sqft9020 N Country Homes Blvd APT 18, Spokane, WA 99218Sold
- $216,100-- bd-- ba1k sqft9020 N Country Homes Blvd APT 1, Spokane, WA 99218Off Market
- $211,9002 bd2 ba1k sqft9020 N Country Homes Blvd APT 2, Spokane, WA 99218Off Market
- $224,6002 bd2 ba1k sqft9020 N Country Homes Blvd APT 3, Spokane, WA 99218Off Market
- $215,5002 bd2 ba1k sqft9020 N Country Homes Blvd APT 4, Spokane, WA 99218Off Market
A local agent can set up tours, give advice and negotiate with sellers.
Similar homes
- $265,0002 bd2 ba1k sqft9020 N Country Homes Blvd APT 23, Spokane, WA 99218For SaleMLS ID #202620202, Krystle Atkins, Realty One Group Eclipse. SMLS as distributed by MLS GRID
- $240,0002 bd2 ba1k sqft9024 N Country Homes Blvd APT 5, Spokane, WA 99218For Sale
 MLS ID #202620073, Jim Powers, CENTURY 21 Beutler & Associates. SMLS as distributed by MLS GRID
 - $285,0002 bd2 ba1k sqft935 W Glass Ave #202, Spokane, WA 99205For Sale
 MLS ID #202620299, Marie Pence, Windermere North. SMLS as distributed by MLS GRID
 - $279,9003 bd1 ba1k sqft6012 N Greenwood Blvd, Spokane, WA 99205For Sale
 MLS ID #202621282, Kim Hillman, Windermere Valley. SMLS as distributed by MLS GRID
 - $269,0002 bd2 ba1k sqft6625 N Austin Rd APT 301, Spokane, WA 99208For SaleMLS ID #202613983, Lisa Tawney, Amplify Real Estate Services. SMLS as distributed by MLS GRID
- $300,0002 bd2 ba1.1k sqft1111 W 6th Ave APT 205, Spokane, WA 99204For SaleMLS ID #202621135, Isaac Lanctot, Heart and Homes NW Realty. SMLS as distributed by MLS GRID
- $275,0002 bd2 ba997 sqft7125 N Crestline St APT 2, Spokane, WA 99217For SaleMLS ID #202617410, Matt Keenan, eXp Realty 4 Degrees. SMLS as distributed by MLS GRID
- $280,0002 bd2 ba1.2k sqft620 W 7th Ave, Spokane, WA 99204For SaleJohn L Scott Real Estate
- $280,0002 bd2 ba1.2k sqft620 W 7th Ave APT 208, Spokane, WA 99204For SaleMLS ID #202614324, David Jones, John L Scott, Inc.. SMLS as distributed by MLS GRID
- $270,0002 bd2 ba1k sqft7125 N Crestline St APT 7, Spokane, WA 99217For SaleMLS ID #202615101, Matt Keenan, eXp Realty 4 Degrees. SMLS as distributed by MLS GRID
- $270,0002 bd2 ba1k sqft7125 N Crestline St, Spokane, WA 99217For SaleMLS ID #202615101. eXp Realty
- $279,9002 bd2 ba1.1k sqft1530 E 7th Ave #8, Spokane, WA 99202For SaleMLS ID #202620276, Douglas Juliano, John L Scott, Inc.. SMLS as distributed by MLS GRID
- $270,0003 bd1 ba918 sqft6204 N Morton St, Spokane, WA 99208For SaleMLS ID #202619882, Yelena Lepekhin, CENTURY 21 Beutler & Associates. SMLS as distributed by MLS GRID
- $250,0002 bd2 ba997 sqft7125 N Crestline St APT 4, Spokane, WA 99217For SaleMLS ID #202618477, Wendy Hughes, Amplify Real Estate Services. SMLS as distributed by MLS GRID
- $225,0002 bd2 ba1.1k sqft1111 W 6th Ave APT 105, Spokane, WA 99204For SaleMLS ID #202620369, Brandt Hay, Coldwell Banker Schneidmiller Realty. SMLS as distributed by MLS GRID
- $225,0002 bd2 ba1k sqft2121 E Upriver Dr #62, Spokane Valley, WA 99207For SaleMLS ID #202618532, Laura Branning, EXIT Real Estate Professionals. SMLS as distributed by MLS GRID
- $320,0002 bd2 ba1k sqft214 W 6th Ave APT 306, Spokane, WA 99204For SaleMLS ID #202620232, Melissa Murphy, Prime Real Estate Group. SMLS as distributed by MLS GRID
- $265,0002 bd1 ba1k sqft6106 E 6th Ave APT S3, Spokane Valley, WA 99212For SaleMLS ID #202620564, Cambria Henry, Haven Real Estate Group. SMLS as distributed by MLS GRID
- $299,9503 bd1 ba1.4k sqft4404 N Whitehouse St, Spokane, WA 99205For SaleMLS ID #202620659, Matt Chapman, Amplify Real Estate Services. SMLS as distributed by MLS GRID
- $319,9002 bd1 ba1.5k sqft5521 N Hemlock St, Spokane, WA 99205For SaleMLS ID #202620640, Patrick Mchenry-Kroetch, Tamarack Realty. SMLS as distributed by MLS GRID
