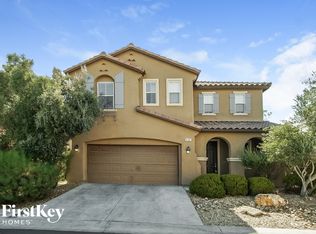
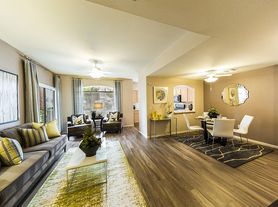
Welcome to this beautifully upgraded 4-bedroom, 2.5-bath home featuring a spacious loft and a thoughtfully designed floor plan perfect for today's lifestyle. Filled with an abundance of natural light, this home offers bright, open living spaces enhanced by contemporary finishes and stylish upgrades throughout.
The modern kitchen flows seamlessly into the main living area, making it ideal for both everyday living and entertaining. Upstairs, the versatile loft provides the perfect flex space for a home office, media room, or play area, while the generously sized bedrooms offer comfort and privacy for everyone.
\Situated in a highly desirable neighborhood close to parks, shopping, dining, and top conveniences, this home combines modern style, functionality, and an unbeatable location. Don't miss your opportunity to make this exceptional property your next home!
NON-REFUNDABLE app fee per person and ALL ADULTS MUST APPLY. If the application is incomplete, this will cause delay in processing. *Separate $150 ADMIN FEE IS COLLECTED, IF APPROVED. Pet rent/deposits are per pet. Optional* Faranesh Real Estate and Property Management residents can enroll in the Resident Benefits Package for $45 per month. Residents have the option to opt out with proof of their own renters insurance. The package includes renters insurance, mailed HVAC filters, credit reporting, and other helpful resident services.
House for rent
$2,450/moFees may apply
9020 Nopah Peak Ct, Las Vegas, NV 89178
4beds
2,415sqft
Price may not include required fees and charges. Learn more|
Single family residence
Available now
Cats, dogs OK
What's special
Contemporary finishesStylish upgrades throughoutThoughtfully designed floor planAbundance of natural lightBright open living spacesSpacious loft
- 19 days |
- -- |
- -- |
Zillow last checked:
Listing updated:
Travel times

Let’s turn your rent into credit progress
Build credit history with every on-time payment and get credit for the payment you’re already making.
Facts & features
Interior
Bedrooms & bathrooms
- Bedrooms: 4
- Bathrooms: 3
- Full bathrooms: 2
- 1/2 bathrooms: 1
Interior area
- Total interior livable area: 2,415 sqft
Property
Parking
- Details: Contact manager
Details
- Parcel number: 17619111055
Construction
Type & style
- Home type: SingleFamily
- Property subtype: Single Family Residence
Community & HOA
Location
- Region: Las Vegas
Financial & listing details
- Lease term: Contact For Details
Nearby apartments for rent

Price history
| Date | Event | Price |
|---|---|---|
| 8/8/2026 | Price change | $2,450-2%$1/sqft |
Source: Zillow Rentals Report a problem | ||
| 7/22/2026 | Listed for rent | $2,500$1/sqft |
Source: Zillow Rentals Report a problem | ||
| 1/2/2020 | Sold | $415,714$172/sqft |
Source: Public Record Report a problem | ||
| 6/28/2019 | Listing removed | -- |
Source: Pulte Homes Report a problem | ||
| 6/22/2019 | Listed for sale | -- |
Source: Pulte Homes Report a problem | ||
Neighborhood: Enterprise
Nearby schools
GreatSchools rating
- 7/10Robert L Forbuss Elementary SchoolGrades: PK-5Distance: 0.5 mi
- 7/10Wilbur & Theresa Faiss Middle SchoolGrades: 6-8Distance: 2.7 mi
- 4/10Sierra Vista High SchoolGrades: 9-12Distance: 2.9 mi