Step into this beautifully updated single-story home, where modern style meets flexible living. From the moment you enter the inviting front courtyard, you’ll feel right at home. Inside, an expansive great room offers endless possibilities—perfect as a spacious living and dining area, game room with a pool table, or customized gathering space designed around your lifestyle. The stunning remodeled kitchen shines with crisp white cabinetry, quartz countertops, subway tile backsplash, stainless steel appliances, breakfast bar seating, and an eat-in dining area. Thoughtful modern fixtures and sleek black accents complete this contemporary chef’s kitchen. Open to the kitchen, the cozy family room features a gas fireplace and stylish niche wall, creating the perfect setting for relaxing or entertaining. The oversized primary suite is a true retreat, offering ample space for a sitting area, reading nook, hobby corner, or private escape. The luxurious en-suite bath includes dual sinks, white cabinetry, a soaking tub, modern black-framed shower enclosure, and a walk-in closet with custom shelving. On the opposite side of the home, a versatile flex room with elegant glass French doors provides the ideal space for a home office, playroom, gym, or creative studio. Two generously sized guest bedrooms and a beautifully remodeled sleek black-and-white guest bath complete the layout. Additional highlights include new luxury vinyl plank flooring, fresh interior paint, exterior trim paint, updated lighting and fixtures, and a well-equipped laundry room with cabinetry, washer, and dryer included. Step outside to enjoy the private backyard oasis featuring two pergolas—perfect for outdoor dining, entertaining, or simply unwinding. Conveniently located near parks, schools, shopping, and freeway access, this move-in-ready home truly has it all.
Sold for $624,900
$624,900
9020 Pembridge Dr, Elk Grove, CA 95624
4beds
2,128sqft
Single Family Residence
Built in 1999
5,662 Square Feet Lot
$624,800 Zestimate®
$294/sqft
$2,884 Estimated rent
Home value
$624,800
$575,000 - $681,000
$2,884/mo
Zestimate® history
Owner options
List your home for rent
$2,884/mo
Rent Zestimate®
Find your next renter with Zillow Rental Manager. Plus, with online applications, you can quickly screen prospective tenants – for free.
$2,884/mo
Rent Zestimate®
Refinance and save
$3,948/mo
Est. payment
Refinancing to a lower rate could help reduce your monthly payments and save thousands over the life of the loan.
$3,948/mo
Est. payment
Explore your selling options
Work with a Zillow partner agent
Leverage their expertise and Zillow's premium Showcase listings to get your home seen by more buyers.
Get startedList with your own agent
Get your home in front of millions of buyers by listing it on Zillow.
Learn how to do itSell it yourself
Take full control of how buyers see your home on Zillow by listing For Sale by Owner (FSBO).
List your homeWhat's special
Gas fireplaceInviting front courtyardStylish niche wallSleek black accentsBreakfast bar seatingThoughtful modern fixturesOversized primary suite
Zillow last checked:
Listing updated:
Listed by:
Linda Tamburri DRE #01513457 925-382-5755,
Rick Fuller Inc.
Bought with:
Samantha Landolt, DRE #01773735
Berkshire Hathaway HomeServices-Drysdale Properties
Source: bridgeMLS/CCAR/Bay East AOR,MLS#: 41134185
Facts & features
Interior
Bedrooms & bathrooms
- Bedrooms: 4
- Bathrooms: 2
- Full bathrooms: 2
Kitchen
- Features: 220 Volt Outlet, Breakfast Bar, Dishwasher, Disposal, Eat-in Kitchen, Gas Range/Cooktop, Kitchen Island, Microwave, Oven Built-in, Pantry, Refrigerator, Stone Counters, Updated Kitchen
Heating
- Forced Air
Cooling
- Ceiling Fan(s), Central Air
Appliances
- Included: Dishwasher, Gas Range, Microwave, Oven, Refrigerator, Dryer, Gas Water Heater
- Laundry: Dryer, Laundry Room, Washer
Features
- Breakfast Bar, Pantry, Updated Kitchen
- Flooring: Laminate, Tile, Vinyl
- Number of fireplaces: 1
- Fireplace features: Family Room, Gas
Interior area
- Total structure area: 2,128
- Total interior livable area: 2,128 sqft
Property
Parking
- Total spaces: 4
- Parking features: Int Access From Garage, Garage Faces Front, Garage Door Opener
- Garage spaces: 2
Accessibility
- Accessibility features: None
Features
- Levels: One Story
- Stories: 1
- Exterior features: Back Yard, Front Yard, Landscape Back, Landscape Front
- Pool features: None
- Has view: Yes
- View description: None
Lot
- Size: 5,662 Square Feet
- Features: Level
Details
- Parcel number: 1340730051000
- Special conditions: Standard
Construction
Type & style
- Home type: SingleFamily
- Architectural style: Contemporary
- Property subtype: Single Family Residence
Materials
- Stucco
- Foundation: Slab
Condition
- Existing
- New construction: No
- Year built: 1999
Utilities & green energy
- Electric: No Solar, 220 Volts in Kitchen
- Sewer: Public Sewer
- Water: Public
Community & HOA
Community
- Security: Carbon Monoxide Detector(s), Smoke Detector(s)
HOA
- Has HOA: No
Location
- Region: Elk Grove
Financial & listing details
- Price per square foot: $294/sqft
- Tax assessed value: $296,168
- Annual tax amount: $6,649
- Date on market: 5/10/2026
- Listing terms: CalHFA,Cash,VA Loan
- Electric utility on property: Yes
Price history
| Date | Event | Price |
|---|---|---|
| 7/6/2026 | Sold | $624,900-0.8%$294/sqft |
Source:  bridgeMLS/CCAR/Bay East AOR #41134185 Report a problem bridgeMLS/CCAR/Bay East AOR #41134185 Report a problem | ||
| 6/9/2026 | Pending sale | $629,900$296/sqft |
Source: bridgeMLS/CCAR/Bay East AOR #41134185 Report a problem | ||
| 5/10/2026 | Listed for sale | $629,900+35.5%$296/sqft |
Source: bridgeMLS/CCAR/Bay East AOR #41134185 Report a problem | ||
| 1/30/2026 | Sold | $465,000+102.2%$219/sqft |
Source: Public Record Report a problem | ||
| 2/11/2009 | Sold | $230,000+0.9%$108/sqft |
Source: Public Record Report a problem | ||
| 1/5/2009 | Listed for sale | $227,905-13.8%$107/sqft |
Source: foreclosure.com Report a problem | ||
| 11/7/2008 | Sold | $264,297-39.8%$124/sqft |
Source: Public Record Report a problem | ||
| 1/31/2005 | Sold | $439,000+153%$206/sqft |
Source: MetroList Services of CA #40077634 Report a problem | ||
| 9/22/1999 | Sold | $173,500$82/sqft |
Source: Public Record Report a problem | ||
Public tax history
| Year | Property taxes | Tax assessment |
|---|---|---|
| 2025 | $6,649 +4.5% | $296,168 +2% |
| 2024 | $6,365 +1.5% | $290,361 +2% |
| 2023 | $6,273 +1.3% | $284,669 +2% |
| 2022 | $6,190 +0.9% | $279,088 +2% |
| 2021 | $6,132 +0.7% | $273,617 +1% |
| 2020 | $6,086 +1.1% | $270,813 +2% |
| 2019 | $6,021 +1.7% | $265,504 +2% |
| 2018 | $5,918 +1.3% | $260,299 +2% |
| 2017 | $5,841 +3.5% | $255,196 +2% |
| 2016 | $5,644 +48.1% | $250,193 +1.5% |
| 2015 | $3,810 | $246,435 +2% |
| 2014 | $3,810 | $241,608 +0.5% |
| 2013 | -- | $240,517 +13.8% |
| 2012 | -- | $211,370 -6% |
| 2011 | -- | $224,863 -2% |
| 2010 | -- | $229,453 -40.7% |
| 2008 | -- | $386,669 -15.3% |
| 2007 | -- | $456,735 +2% |
| 2006 | -- | $447,780 +134.3% |
| 2005 | -- | $191,127 +2% |
| 2004 | -- | $187,380 +1.9% |
| 2003 | -- | $183,947 +2% |
| 2002 | -- | $180,341 +2% |
| 2001 | -- | $176,806 +2% |
| 2000 | -- | $173,340 |
Find assessor info on the county website
Neighborhood: 95624
Nearby homes
- $535,5004 bd2 ba1.7k sqft9016 Pembridge Dr, Elk Grove, CA 95624Off Market

- $605,8005 bd2 ba1.9k sqft9024 Pembridge Dr, Elk Grove, CA 95624Off Market
- $623,7004 bd2 ba2.1k sqft9012 Pembridge Dr, Elk Grove, CA 95624Off Market
- $628,5004 bd3 ba2.6k sqft9019 Richborough Way, Elk Grove, CA 95624Off Market
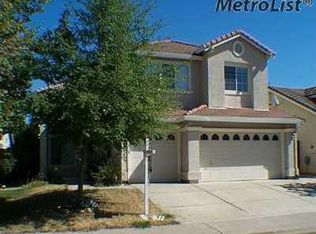
- $551,3004 bd2 ba1.7k sqft9015 Richborough Way, Elk Grove, CA 95624Off Market
- $658,9004 bd3 ba2.3k sqft9023 Pembridge Dr, Elk Grove, CA 95624Off Market
- $590,4004 bd2 ba2.1k sqft9019 Pembridge Dr, Elk Grove, CA 95624Off Market
- $547,5003 bd2 ba1.5k sqft9023 Richborough Way, Elk Grove, CA 95624Off Market
Nearby schools
GreatSchools rating
- 6/10Florence Markofer Elementary SchoolGrades: K-6Distance: 0.6 mi
- 8/10Joseph Kerr Middle SchoolGrades: 7-8Distance: 1.3 mi
- 6/10Elk Grove High SchoolGrades: 9-12Distance: 0.6 mi
Get a cash offer in 3 minutes
Find out how much your home could sell for in as little as 3 minutes with a no-obligation cash offer.
Estimated market value
$624,800
Get a cash offer in 3 minutes
Find out how much your home could sell for in as little as 3 minutes with a no-obligation cash offer.
Estimated market value
$624,800
- California
- Sacramento County
- Elk Grove
- 95624
- 9020 Pembridge Dr
Nearby cities
Nearby neighborhoods
Nearby zip codes
Other Elk Grove Topics
