Skip main navigation
Closed
  • $299,900

    9020 Pettit Dr, Highland, IN 46322

    3beds
    2,900sqft
    Single Family Residence
    Built in 1957
    7,840 Square Feet Lot
    $312,200 Zestimate®
    $103/sqft
    $2,514 Estimated rent

    Home value

    $312,200

    $284,000 - $343,000

    $2,514/mo

    Zestimate® history
    Loading
    Loading...

    Owner options

    List your home for rent

    $2,514/mo

    Rent Zestimate®

    Find your next renter with Zillow Rental Manager. Plus, with online applications, you can quickly screen prospective tenants – for free.

    Learn more

    $2,514/mo

    Rent Zestimate®

    Refinance and save

    $1,876/mo

    Est. payment

    Refinancing to a lower rate could help reduce your monthly payments and save thousands over the life of the loan.

    See today's rates

    $1,876/mo

    Est. payment

    Explore your selling options

    Work with a Zillow partner agent

    Leverage their expertise and Zillow's premium Showcase listings to get your home seen by more buyers.

    Get started

    List with your own agent

    Get your home in front of millions of buyers by listing it on Zillow.

    Learn how to do it

    Sell it yourself

    Take full control of how buyers see your home on Zillow by listing For Sale by Owner (FSBO).

    List your home

    What's special

    Work shopMostly finished full basementLaundry areaDry barDouble vanityOversized all brick garageUnderground sprinkler system
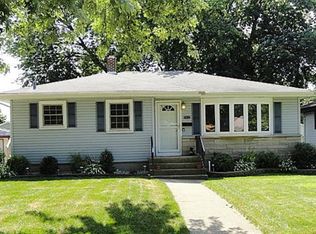
    This ahead of its time 2900 sq. ft. brick ranch with 3 beds & 2 baths is not a drive by, but a must see. From the moment you walk in, you will be taken aback by this homes charm and warmth. The large living room with hardwood floors leads to a dining area off the kitchen. The kitchen features corian countertops. Off the dining area and kitchen is the incredible, spacious great room with vaulted ceilings and a fireplace. This room is a show stopper. The main level also features 3 good size bedrooms with hardwood floors and the full bathroom which has a double vanity. The mostly finished full basement adds to the living space and features a dry bar and 3/4 bath. A work shop and laundry area complete the basement. The oversized all brick garage is detached and the back yard is fenced in. You won't have to worry about moving the sprinkler around, this property has an underground sprinkler system. Other features include a battery back up sump pump and a whole house generator. Don't delay in scheduling a viewing or you may be too late.

    Zillow last checked:

    Listing updated:

    Listed by:

    Marc Roy,

    McColly Real Estate tjboyle2300@yahoo.com

    Bought with:

    Mark Plesha, RB20000858

    Brokerworks Group

    Source: NIRA as distributed by MLS GRID,MLS#: 823311MLS Logo

    Facts & features

    Interior

    Bedrooms & bathrooms
    • Bedrooms: 3
    • Bathrooms: 2
    • Full bathrooms: 1
    • 3/4 bathrooms: 1
    Rooms
    • Room types: Bedroom 2, Workshop, Primary Bedroom, Other Room, Living Room, Kitchen, Great Room, Dining Room, Bedroom 3
    Primary bedroom
    • Description: Hardwood Floors
    • Area: 176
    • Dimensions: 16.0 x 11.0
    Bedroom 2
    • Description: Hardwood Floors
    • Area: 143
    • Dimensions: 13.0 x 11.0
    Bedroom 3
    • Description: Hardwood Floors
    • Area: 117
    • Dimensions: 13.0 x 9.0
    Dining room
    • Description: Luxury Vinyl Flooring
    • Area: 104
    • Dimensions: 13.0 x 8.0
    Great room
    • Description: Hardwood Floors/Fireplace/Vaulted Ceiling
    • Area: 361
    • Dimensions: 19.0 x 19.0
    Kitchen
    • Description: Luxury Vinyl Flooring
    • Area: 117
    • Dimensions: 13.0 x 9.0
    Living room
    • Description: Hardwood Floors
    • Area: 228
    • Dimensions: 19.0 x 12.0
    Other
    • Description: Built-ins/Dry Bar
    • Area: 783
    • Dimensions: 29.0 x 27.0
    Workshop
    • Area: 196
    • Dimensions: 14.0 x 14.0
    Heating
    • Forced Air, Natural Gas
    Appliances
    • Included: Dryer, Washer, Refrigerator, Microwave
    • Laundry: Gas Dryer Hookup, Washer Hookup, Lower Level
    Features
    • Ceiling Fan(s), Vaulted Ceiling(s), Other, Double Vanity
    • Basement: Bath/Stubbed,Partially Finished,Sump Pump,Full,Crawl Space
    • Number of fireplaces: 1
    • Fireplace features: Great Room
    Interior area
    • Total structure area: 2,900
    • Total interior livable area: 2,900 sqft
    • Finished area above ground: 1,700

    Property

    Parking
    • Total spaces: 2.5
    • Parking features: Detached, On Street, Garage Door Opener, Driveway
    • Garage spaces: 2.5
    • Has uncovered spaces: Yes
    Features
    • Levels: One
    • Exterior features: Private Yard, Rain Gutters
    • Pool features: None
    • Fencing: Back Yard
    • Has view: Yes
    • View description: Neighborhood
    Lot
    • Size: 7,840 Square Feet
    • Features: Back Yard, Sprinklers In Front, Sprinklers In Rear, Front Yard, Landscaped
    Details
    • Parcel number: 450728229027000026
    • Special conditions: None

    Construction

    Type & style
    • Home type: SingleFamily
    • Property subtype: Single Family Residence
    Condition
    • New construction: No
    • Year built: 1957

    Utilities & green energy

    • Electric: 100 Amp Service
    • Sewer: Public Sewer
    • Water: Public

    Community & HOA

    Community
    • Subdivision: Fifth Street Estates
    HOA
    • Has HOA: No
    Location
    • Region: Highland

    Financial & listing details

    • Price per square foot: $103/sqft
    • Tax assessed value: $307,200
    • Annual tax amount: $3,045
    • Date on market: 6/27/2025
    • Listing agreement: Exclusive Right To Sell
    • Listing terms: Cash,Conventional

    Price history

    DateEventPrice
    8/15/2025Sold$299,900$103/sqft
    Source: NIRA as distributed by MLS GRID #823311 Report a problem
    7/10/2025Pending sale$299,900$103/sqft
    Source: NIRA as distributed by MLS GRID #823311 Report a problem
    6/27/2025Listed for sale$299,900$103/sqft
    Source: NIRA as distributed by MLS GRID #823311 Report a problem

    Public tax history

    YearProperty taxesTax assessment
    2025$2,808 +5.9%$307,200 +9.4%
    2024$2,652 +11.1%$280,800 +5.9%
    2023$2,386 +17.5%$265,200 +11.1%
    2022$2,031 +1.3%$238,600 +17.5%
    2021$2,005 +4.5%$203,100 +1.3%
    2020$1,919 -12.5%$200,500 +4.5%
    2019$2,194 +3.2%$191,900 +4.1%
    2018$2,126 +14.7%$184,300 +4.7%
    2017$1,853 $176,100 -2.2%
    2016$1,853 -4.5%$180,000 +3%
    2014$1,940 +3.1%$174,800 +0.4%
    2013$1,881 -13.3%$174,100 -6.2%
    2012$2,169 +37.8%$185,700 +6.8%
    2011$1,574 +2%$173,900 +4.9%
    2010$1,543 $165,700 -9.1%
    2009-- $182,200 +2.2%
    2007-- $178,200 +24.9%
    2006-- $142,700
    2005-- $142,700
    2004-- $142,700 +300.8%
    2003-- $35,600
    2002-- $35,600 +200.2%
    2001-- $11,860
    Find assessor info on the county website

    Neighborhood: 46322

    Nearby schools

    GreatSchools rating
    Get a cash offer in 3 minutes
    Find out how much your home could sell for in as little as 3 minutes with a no-obligation cash offer.
    Estimated market value
    $312,200
    Get a cash offer in 3 minutes
    Find out how much your home could sell for in as little as 3 minutes with a no-obligation cash offer.
    Estimated market value
    $312,200