Gorgeous 5Bedroom, 4Bath, 3 Car Carage, 13+ acres, 2 Fireplaces, M Bdrm on main level. Do you desire a luxurious secluded CUSTOM BUILT home with premium finishes, ample acreage, Look no further! Never available before now and picturesquely situated on a sprawling 13+ acre lot, on a gated street, this rare home with over 4k sqft conveys an elegant demeanor with a stately exterior, meticulous landscaping, exquisite vernacular architectural detailing, and a long driveway. Driving up to this three-level home at the end of a quiet street, you’ll be enthralled by the mature trees and floral pops of color. Step inside the immaculate interior to discover gorgeous hardwood flooring, a designer color scheme, an organically flowing layout, high-end light fixtures, fresh paint, tons of luminous natural light with skylights, and an expansive living room w/wood-burning woodstove and soaring two-story ceilings. Explore further to discover a beautiful kitchen featuring ample wood cabinetry, new double oven, granite countertops, dishwasher, new built-in microwave, recessed lighting, French door refrigerator, and an adjacent dining area. Ready for summertime entertaining, the private backyard is engulfed in natural beauty with a screened in porch, back deck, and back patio set up for a hot tub. Imagine grilling and laughing with friends, while the kiddos happily play in the greenspace and amongst the trees. After a long day, enjoy restful sleep in the opulent master bedroom which has high ceilings, a walk-in closet, gas fireplace, and a new spa-like en suite with dual sinks! Pour a glass of chardonnay and experience a hot aromatherapy bath in the soaking tub or rinse off in the impressive shower. Main level has another bedroom next to full bath. Three additional bedrooms upstairs are generously sized with dedicated closets and may be ideal for guests, children, or telecommuting offices. A large bonus room was added off one bedroom ideal for office, playroom, game room, bunkroom or craft room. On the weekends, bask in hiking in your own backyard. Explore the land and have a cozy picnic lunch next to the relaxing creek running through the property. For wintertime entertaining, the finished basement with new carpet and new full bathroom offers flex space. Other features: laundry room on main level, formal dining room w/glittering crystal chandelier, new carpet upstairs, shed, firepit area, close to shopping, schools, restaurants, and entertainment, and so much more! Get all the advantages and start living the good life today. Call now for your private and exclusive tour!
Sold for $750,000
$750,000
9020 Pine Acres Way, Spotsylvania, VA 22551
5beds
4,132sqft
Single Family Residence
Built in 2013
13.28 Acres Lot
$858,600 Zestimate®
$182/sqft
$4,083 Estimated rent
Home value
$858,600
$816,000 - $902,000
$4,083/mo
Zestimate® history
Owner options
List your home for rent
$4,083/mo
Rent Zestimate®
Find your next renter with Zillow Rental Manager. Plus, with online applications, you can quickly screen prospective tenants – for free.
$4,083/mo
Rent Zestimate®
Refinance and save
$4,856/mo
Est. payment
Refinancing to a lower rate could help reduce your monthly payments and save thousands over the life of the loan.
$4,856/mo
Est. payment
Explore your selling options
Work with a Zillow partner agent
Leverage their expertise and Zillow's premium Showcase listings to get your home seen by more buyers.
Get startedList with your own agent
Get your home in front of millions of buyers by listing it on Zillow.
Learn how to do itSell it yourself
Take full control of how buyers see your home on Zillow by listing For Sale by Owner (FSBO).
List your homeWhat's special
Gas fireplacePrivate backyardMature treesCraft roomFormal dining roomClose to shoppingCrystal chandelier
Zillow last checked:
Listing updated:
Listed by:
JULIA INABINET 571-238-6009,
EXP Realty, LLC
Bought with:
Sarah Reynolds, 0225174916
Keller Williams Chantilly Ventures, LLC
Source: Bright MLS,MLS#: VASP2017692
Facts & features
Interior
Bedrooms & bathrooms
- Bedrooms: 5
- Bathrooms: 4
- Full bathrooms: 4
- Main level bathrooms: 2
- Main level bedrooms: 2
Rooms
- Room types: Laundry, Bonus Room
Basement
- Description: Percent Finished: 90.0
- Area: 1307
Heating
- Heat Pump, Forced Air, Programmable Thermostat, Electric, Propane, Wood
Cooling
- Programmable Thermostat, Ceiling Fan(s), Central Air, Electric
Appliances
- Included: Microwave, Disposal, Dishwasher, Dryer, Refrigerator, Cooktop, Washer, Water Heater
- Laundry: Main Level, Washer In Unit, Dryer In Unit, Laundry Room
Features
- Attic, Ceiling Fan(s), Chair Railings, Dining Area, Family Room Off Kitchen, Formal/Separate Dining Room, Kitchen Island, Pantry, Soaking Tub, Walk-In Closet(s), 9'+ Ceilings, Cathedral Ceiling(s), Dry Wall, Vaulted Ceiling(s)
- Flooring: Carpet, Ceramic Tile, Hardwood, Wood
- Doors: French Doors, Six Panel
- Windows: Skylight(s), Window Treatments
- Basement: Walk-Out Access,Finished,Exterior Entry,Interior Entry,Concrete,Sump Pump
- Number of fireplaces: 2
- Fireplace features: Wood Burning, Gas/Propane
Interior area
- Total structure area: 4,289
- Total interior livable area: 4,132 sqft
- Finished area above ground: 2,982
- Finished area below ground: 1,150
Property
Parking
- Total spaces: 3
- Parking features: Garage Faces Side, Garage Door Opener, Attached, Driveway
- Attached garage spaces: 3
- Has uncovered spaces: Yes
Accessibility
- Accessibility features: None
Features
- Levels: Three
- Stories: 3
- Patio & porch: Deck, Porch, Screened, Patio, Screened Porch
- Pool features: None
- Has view: Yes
- View description: Garden, Trees/Woods, Creek/Stream
- Has water view: Yes
- Water view: Creek/Stream
Lot
- Size: 13.28 Acres
- Features: Backs to Trees, Front Yard, Secluded, Wooded, Private
Details
- Additional structures: Above Grade, Below Grade
- Parcel number: 31117
- Zoning: A3
- Special conditions: Standard
Construction
Type & style
- Home type: SingleFamily
- Architectural style: Traditional,Contemporary
- Property subtype: Single Family Residence
Materials
- Vinyl Siding
- Foundation: Slab
- Roof: Shingle,Metal
Condition
- New construction: No
- Year built: 2013
- Major remodel year: 2022
Utilities & green energy
- Sewer: On Site Septic
- Water: Well
Community & HOA
Community
- Subdivision: Woods Of Addison
HOA
- Has HOA: Yes
- Amenities included: Gated
- Services included: Security
- HOA fee: $500 annually
- HOA name: WOODS OF ADDISON
Location
- Region: Spotsylvania
Financial & listing details
- Price per square foot: $182/sqft
- Tax assessed value: $479,600
- Annual tax amount: $3,538
- Date on market: 5/19/2023
- Listing agreement: Exclusive Agency
- Listing terms: Cash,Conventional,FHA,VA Loan
- Ownership: Fee Simple
Price history
| Date | Event | Price |
|---|---|---|
| 9/18/2023 | Sold | $750,000-3.1%$182/sqft |
Source:  Bright MLS #VASP2017692 Report a problem Bright MLS #VASP2017692 Report a problem | ||
| 8/8/2023 | Contingent | $774,000$187/sqft |
Source: Bright MLS #VASP2017692 Report a problem | ||
| 7/24/2023 | Price change | $774,000-3.1%$187/sqft |
Source: Bright MLS #VASP2017692 Report a problem | ||
| 7/8/2023 | Price change | $799,000-3.2%$193/sqft |
Source: Bright MLS #VASP2017692 Report a problem | ||
| 5/19/2023 | Listed for sale | $825,000$200/sqft |
Source: Bright MLS #VASP2017692 Report a problem | ||
Public tax history
| Year | Property taxes | Tax assessment |
|---|---|---|
| 2025 | $5,009 | $682,200 |
| 2024 | $5,009 +27% | $682,200 +33.5% |
| 2023 | $3,943 +11.5% | $511,000 +6.5% |
| 2022 | $3,538 -2.2% | $479,600 +7.3% |
| 2021 | $3,616 | $446,800 |
| 2020 | $3,616 +0.8% | $446,800 +5.5% |
| 2019 | $3,588 +5.6% | $423,400 +3.8% |
| 2018 | $3,397 -1.7% | $407,800 +0.3% |
| 2017 | $3,455 | $406,500 |
| 2016 | -- | $406,500 +3% |
| 2015 | -- | $394,600 |
| 2014 | -- | $394,600 +221.1% |
| 2013 | -- | $122,900 |
Find assessor info on the county website
Neighborhood: 22551
Nearby homes
- $826,4003 bd4 ba3.7k sqft9010 Pine Acres Way, Spotsylvania, VA 22551Off Market
- $514,800-- bd-- ba2.2k sqft9026 Pine Acres Way, Spotsylvania, VA 22551Off Market
- $887,1004 bd6 ba5k sqft9000 Pine Acres Way, Spotsylvania, VA 22551Off Market
- $517,3003 bd3 ba2.1k sqft9030 Pine Acres Way, Spotsylvania, VA 22551Off Market
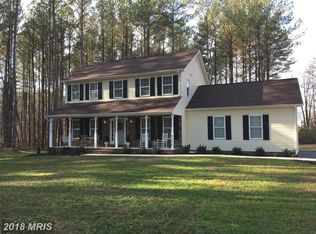
- $876,8002 bd1 ba1.4k sqft9200 Pineridge Dr, Spotsylvania, VA 22551Off Market
- $620,0004 bd3 ba3.1k sqft9001 Pine Acres Way, Spotsylvania, VA 22551Sold
- $884,3006 bd5 ba5.3k sqft9021 Pine Acres Way, Spotsylvania, VA 22551Off Market
- $723,2003 bd3 ba2.7k sqft9011 Pine Acres Way, Spotsylvania, VA 22551Off Market
Nearby schools
GreatSchools rating
- 4/10Spotsylvania High SchoolGrades: PK-12Distance: 4.3 mi
- 3/10Post Oak Middle SchoolGrades: 6-8Distance: 4.2 mi
- 3/10Spotsylvania Elementary SchoolGrades: PK-5Distance: 6.1 mi
Schools provided by the listing agent
- District: Spotsylvania County Public Schools
Source: Bright MLS. This data may not be complete. We recommend contacting the local school district to confirm school assignments for this home.
Get a cash offer in 3 minutes
Find out how much your home could sell for in as little as 3 minutes with a no-obligation cash offer.
Estimated market value
$858,600
Get a cash offer in 3 minutes
Find out how much your home could sell for in as little as 3 minutes with a no-obligation cash offer.
Estimated market value
$858,600
- Virginia
- Spotsylvania County
- Spotsylvania
- 22551
- 9020 Pine Acres Way
Nearby cities
Nearby zip codes
Other Spotsylvania Topics
