Showings begin Monday August 31. Discover a move-in ready gem nestled in a unique, quiet custom-home Pine Ridge Estates, that prioritizes privacy and character over the cookie-cutter norm. This inviting property features an open, spacious layout perfect for entertaining, a stunning backyard retreat with a cozy fire pit, and established, irrigated garden beds that make outdoor living effortless. With major mechanical systems including a new 2026 HVAC updated within the last five years, along with modern kitchen appliances (induction stove with a gas option) and fresh paint inside and out, you can unpack and enjoy your new home with total confidence. Perfectly positioned for convenience, you'll enjoy quick access to downtown Indianapolis, Fishers, and Geist Reservoir, making this the ideal location for an easy, high-quality lifestyle. Washing Machine and Clothes Dryer, as well as Nest thermostat stay! MSDLT School District has award-winning schools! See the supplements.
Active
$415,000
9020 Pinecreek Ct, Indianapolis, IN 46256
3beds
2,036sqft
Residential, Single Family Residence
Built in 1997
0.44 Acres Lot
$-- Zestimate®
$204/sqft
$25/mo HOA
What's special
- 8 days
- 679
- 65
Likely to sell faster than
Zillow last checked:
Listing updated:
Listed by:
Sarah Jane Johnson 602-332-8916,
F.C. Tucker Company
Source: MIBOR as distributed by MLS GRID,MLS#: 22118203
Facts & features
Interior
Bedrooms & bathrooms
- Bedrooms: 3
- Bathrooms: 2
- Full bathrooms: 2
- Main level bathrooms: 2
- Main level bedrooms: 3
Bedroom 2
- Level: Main
- Area: 156 Square Feet
- Dimensions: 13x12
Bedroom 3
- Level: Main
- Area: 110 Square Feet
- Dimensions: 11x10
Other
- Level: Main
- Area: 196 Square Feet
- Dimensions: 14x14
Dining room
- Features: Tile-Ceramic
- Level: Main
- Area: 117 Square Feet
- Dimensions: 13x9
Great room
- Level: Main
- Area: 360 Square Feet
- Dimensions: 20x18
Kitchen
- Features: Tile-Ceramic
- Level: Main
- Area: 143 Square Feet
- Dimensions: 13x11
Laundry
- Features: Other
- Level: Main
- Area: 49 Square Feet
- Dimensions: 7x7
Sun room
- Level: Main
- Area: 224 Square Feet
- Dimensions: 16x14
Heating
- Forced Air, Natural Gas
Cooling
- Central Air
Appliances
- Included: Dishwasher, Disposal, MicroHood, Electric Oven, Refrigerator, Gas Water Heater, Water Softener Owned
- Laundry: Main Level
Features
- Attic Pull Down Stairs, Cathedral Ceiling(s), Double Vanity, Entrance Foyer, Kitchen Island
- Has basement: No
- Attic: Pull Down Stairs
- Number of fireplaces: 1
- Fireplace features: Gas Log, Great Room
Interior area
- Total structure area: 2,036
- Total interior livable area: 2,036 sqft
Property
Parking
- Total spaces: 2
- Parking features: Attached
- Attached garage spaces: 2
- Details: Garage Parking Other(Finished Garage, Keyless Entry)
Features
- Levels: One
- Stories: 1
- Patio & porch: Patio, Covered
- Exterior features: Sprinkler System
- Fencing: Fenced,Full
Lot
- Size: 0.44 Acres
- Features: Sidewalks, Mature Trees
Details
- Parcel number: 490118127013000400
- Horse amenities: None
Construction
Type & style
- Home type: SingleFamily
- Architectural style: Ranch,Traditional
- Property subtype: Residential, Single Family Residence
Materials
- Brick, Cement Siding
- Foundation: Slab
Condition
- Updated/Remodeled
- New construction: No
- Year built: 1997
Utilities & green energy
- Water: Public
- Utilities for property: Sewer Connected, Water Connected
Community & HOA
Community
- Security: Smoke Detector(s)
- Subdivision: Pine Ridge Estates
HOA
- Has HOA: Yes
- Amenities included: Other
- Services included: Insurance, Maintenance
- HOA fee: $300 annually
- HOA phone: 317-849-1169
Location
- Region: Indianapolis
Financial & listing details
- Price per square foot: $204/sqft
- Tax assessed value: $361,900
- Annual tax amount: $3,734
- Date on market: 8/27/2026
- Cumulative days on market: 9 days
Estimated market value
Not available
Estimated sales range
Not available
Not available
Price history
| Date | Event | Price |
|---|---|---|
| 8/28/2026 | Listed for sale | $415,000+66%$204/sqft |
Source:  MIBOR as distributed by MLS GRID #22118203 Report a problem MIBOR as distributed by MLS GRID #22118203 Report a problem | ||
| 7/20/2018 | Sold | $250,000$123/sqft |
Source: MIBOR as distributed by MLS GRID #21560229 Report a problem | ||
Public tax history
| Year | Property taxes | Tax assessment |
|---|---|---|
| 2025 | $3,862 +1.2% | $361,900 +2.7% |
| 2024 | $3,818 +9.3% | $352,400 +0.6% |
| 2023 | $3,494 +40% | $350,200 +10.9% |
| 2022 | $2,496 -1.9% | $315,700 +40.7% |
| 2021 | $2,544 +13.2% | $224,300 -0.8% |
| 2020 | $2,248 +11.3% | $226,200 +0.6% |
| 2019 | $2,020 -5.6% | $224,800 +11.3% |
| 2018 | $2,139 +2.8% | $202,000 -4.1% |
| 2017 | $2,082 +6.1% | $210,700 +5.8% |
| 2016 | $1,962 -0.4% | $199,200 +1.2% |
| 2014 | $1,969 +1% | $196,900 |
| 2013 | $1,949 | $196,900 +1% |
| 2012 | $1,949 | $194,900 +7.5% |
| 2011 | -- | $181,300 |
| 2010 | $1,813 +7.8% | $181,300 +3.8% |
| 2009 | $1,682 | $174,700 -10.6% |
| 2007 | -- | $195,400 +0.7% |
| 2006 | -- | $194,000 +22.6% |
| 2005 | -- | $158,200 |
| 2004 | -- | $158,200 |
| 2003 | -- | $158,200 +61.4% |
| 2002 | -- | $98,000 +200% |
| 2001 | -- | $32,670 |
| 2000 | -- | $32,670 |
Find assessor info on the county website
Monthly payment
Est. payment
Payment breakdown
Explore the cost of this home by adjusting the details. Changes won't be saved.Climate risks
Neighborhood: Fall Creek
Nearby schools
Schools provided by the listing agent
- Elementary: Mary Evelyn Castle Elementary Sch
- Middle: Fall Creek Valley Middle School
- High: Lawrence North High School
Source: MIBOR as distributed by MLS GRID. This data may not be complete. We recommend contacting the local school district to confirm school assignments for this home.
- $394,100-- bd1 ba2.6k sqft9030 Pinecreek Ct, Indianapolis, IN 46256Off Market
- $408,7004 bd4 ba1.8k sqft9010 Pinecreek Ct, Indianapolis, IN 46256Off Market
- $400,5004 bd3 ba3.1k sqft9559 Pinecreek Dr, Indianapolis, IN 46256Off Market
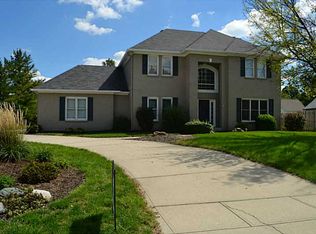
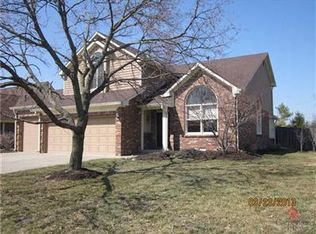
- $368,8003 bd3 ba2.6k sqft9038 Pinecreek Ct, Indianapolis, IN 46256Off Market
Similar homes
- $345,0003 bd3 ba1.8k sqft7730 Hollow Ridge Cir, Indianapolis, IN 46256Active
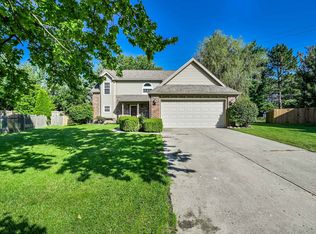 MLS ID #22120431, Susan Ancona, F.C. Tucker Company. MIBOR as distributed by MLS GRID
 - $375,0004 bd3 ba1.9k sqft7957 Castle Lake Rd, Indianapolis, IN 46256Active
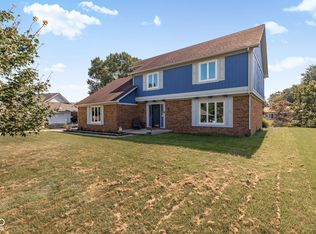 MLS ID #22112090, Todd Bailey, Ever Real Estate, LLC. MIBOR as distributed by MLS GRID
 - $329,9004 bd3 ba1.8k sqft8815 Deer Run Dr, Indianapolis, IN 46256Active
 MLS ID #22114723, Destinee Jordan, The Agency Indy. MIBOR as distributed by MLS GRID
 - $450,0004 bd3 ba2.3k sqft14184 Dickinson Ct, Fishers, IN 46038Active
 MLS ID #22123549, Darcy Miller, Compass Indiana, LLC. MIBOR as distributed by MLS GRID
