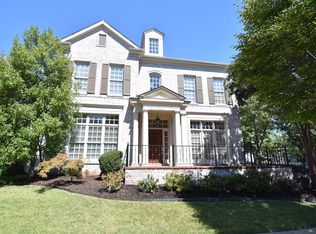
Two bedrooms down, two upstairs. Upstairs has office/sitting area with finished bonus room. Expandable space off bonus room with plenty of storage. Open floor plan with upgrades in kitchen. Countertop electric JenAir smooth stovetop and double oven. Carpeted BRs with ceramic tile in kitchen, family room and baths. Upgrade wood floor in living room, dining room and entry hall. Breakfast bar in kitchen/dinette area. Corner fireplace with upgrade insert with gas logs and TV hutch above. Ceiling fans throughout. Split floor plan. Master bath is upscale with tile throughout. Shower separate from jacuzzi tub. Two separate large vanities. Walk-in closet. Laundry room with space for upright freezer. Cabinets above washer/dryer area. Inset flood lighting throughout the house downstairs. Vaulted ceiling in living room with decorative stairs, upstairs hall and office overlooking living room. Lots of windows with wood blinds throughout. Roomy three car garage and fenced back yard. Landscaped corner lot. Covered patio in back. Short walk to lake with 2 1/2 mile walking track and boat dock. Homeowners Association with driving patrol 24/7. Macon Hall Elementary, Pisgah Middle and Germantown High Schools. County taxes. Additional property info: http://www.forsalebyowner.com/listing/D524F?provider_id=28079
This property is not currently displayed as for sale or rent on Zillow. This may be different from what's on other websites or public sources.