Skip main navigation
Closed
  • $355,000

    9020 S 84th Ct, Oak Lawn, IL 60457

    3beds
    1,838sqft
    Single Family Residence
    Built in 1961
    0.38 Acres Lot
    $445,100 Zestimate®
    $193/sqft
    $3,218 Estimated rent

    Home value

    $445,100

    $418,000 - $476,000

    $3,218/mo

    Zestimate® history
    Loading
    Loading...

    Owner options

    List your home for rent

    $3,218/mo

    Rent Zestimate®

    Find your next renter with Zillow Rental Manager. Plus, with online applications, you can quickly screen prospective tenants – for free.

    Learn more

    $3,218/mo

    Rent Zestimate®

    Refinance and save

    $2,504/mo

    Est. payment

    Refinancing to a lower rate could help reduce your monthly payments and save thousands over the life of the loan.

    See today's rates

    $2,504/mo

    Est. payment

    Explore your selling options

    Work with a Zillow partner agent

    Leverage their expertise and Zillow's premium Showcase listings to get your home seen by more buyers.

    Get started

    List with your own agent

    Get your home in front of millions of buyers by listing it on Zillow.

    Learn how to do it

    Sell it yourself

    Take full control of how buyers see your home on Zillow by listing For Sale by Owner (FSBO).

    List your home

    What's special

    Heated floorLuxurious bathroomWell-maintained yardInviting open floor planNatural lightModern kitchenAmple counter space
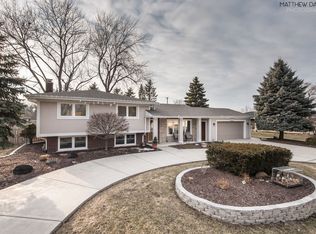
    This home shows really well. Very well maintained. Many upgrades including solid wood doors, generator, like new appliances, heated bathroom flooring to name a few. Extra parking available on the side drive as well as along the deep driveway. Welcome to this charming one-level home, designed for both comfort and style. As you enter, you're greeted by an inviting open floor plan that seamlessly connects the living, dining, and kitchen areas, creating a perfect space for entertaining or relaxing with family. The heart of the home features a modern kitchen with ample counter space, making meal preparation a delight. Natural light floods the living area through large windows, enhancing the warm ambiance. Step into the luxurious bathroom, where a heated floor adds an extra layer of comfort, making every morning feel like a spa retreat. The design creates a serene atmosphere, perfect for unwinding after a long day. The home boasts spacious cedar closets, providing not only practical storage but also a fragrant, natural element that enhances the living experience. These closets are ideal for keeping your belongings organized and easily accessible. Outside, a well-maintained yard offers a peaceful retreat, perfect for enjoying the outdoors or hosting gatherings. With its thoughtful design, this one-level home is a sanctuary of comfort and convenience. Home also includes a generator. Room measurements deemed reliable but not guaranteed. NOTE: Fireplace and whirlpool "as is"

    Zillow last checked:

    Listing updated:

    Listing courtesy of:

    Laura Stanek 773-520-2716,

    Jameson Sotheby's International Realty

    Bought with:

    Layth Witwit

    Keller Williams Infinity

    Source: MRED as distributed by MLS GRID,MLS#: 12193337MLS Logo

    Facts & features

    Interior

    Bedrooms & bathrooms
    • Bedrooms: 3
    • Bathrooms: 2
    • Full bathrooms: 2
    Primary bedroom
    • Level: Main
    • Area: 156 Square Feet
    • Dimensions: 13X12
    Bedroom 2
    • Level: Main
    • Area: 130 Square Feet
    • Dimensions: 13X10
    Bedroom 3
    • Level: Main
    • Area: 143 Square Feet
    • Dimensions: 13X11
    Deck
    • Level: Main
    • Area: 416 Square Feet
    • Dimensions: 32X13
    Dining room
    • Level: Main
    • Area: 80 Square Feet
    • Dimensions: 10X8
    Family room
    • Level: Main
    • Area: 350 Square Feet
    • Dimensions: 25X14
    Foyer
    • Level: Main
    • Area: 50 Square Feet
    • Dimensions: 10X5
    Kitchen
    • Features: Kitchen (Eating Area-Table Space, SolidSurfaceCounter, Updated Kitchen)
    • Level: Main
    • Area: 192 Square Feet
    • Dimensions: 16X12
    Laundry
    • Level: Main
    • Area: 70 Square Feet
    • Dimensions: 10X7
    Living room
    • Level: Main
    • Area: 187 Square Feet
    • Dimensions: 17X11
    Heating
    • Natural Gas
    Cooling
    • Central Air
    Appliances
    • Included: Range, Microwave, Dishwasher, Refrigerator, Washer, Dryer
    • Laundry: Main Level, In Unit
    Features
    • 1st Floor Bedroom, 1st Floor Full Bath, Separate Dining Room, Replacement Windows
    • Flooring: Carpet
    • Windows: Replacement Windows, Screens, Window Treatments, Drapes
    • Basement: None
    • Number of fireplaces: 1
    • Fireplace features: Family Room
    Interior area
    • Total structure area: 0
    • Total interior livable area: 1,838 sqft

    Property

    Parking
    • Total spaces: 7
    • Parking features: Asphalt, Garage Door Opener, On Site, Detached, Side Apron, Driveway, Garage
    • Garage spaces: 2
    • Has uncovered spaces: Yes
    Accessibility
    • Accessibility features: No Disability Access
    Features
    • Stories: 1
    • Patio & porch: Deck
    Lot
    • Size: 0.38 Acres
    Details
    • Additional structures: Shed(s)
    • Parcel number: 23021040090000
    • Special conditions: None
    • Other equipment: Ceiling Fan(s)

    Construction

    Type & style
    • Home type: SingleFamily
    • Architectural style: Ranch,Contemporary
    • Property subtype: Single Family Residence
    Materials
    • Brick, Stone
    Condition
    • New construction: No
    • Year built: 1961
    • Major remodel year: 2001

    Utilities & green energy

    • Electric: Circuit Breakers
    • Sewer: Public Sewer
    • Water: Lake Michigan

    Community & neighborhood

    Location
    • Region: Oak Lawn

    HOA & financial

    HOA
    • Services included: None

    Other

    Other facts
    • Listing terms: Cash
    • Ownership: Fee Simple

    Price history

    DateEventPrice
    2/18/2025Sold$355,000-5.3%$193/sqft
    Source: MRED as distributed by MLS GRID #12193337 Report a problem
    2/4/2025Contingent$374,900$204/sqft
    Source: MRED as distributed by MLS GRID #12193337 Report a problem
    1/30/2025Price change$374,900-2.6%$204/sqft
    Source: MRED as distributed by MLS GRID #12193337 Report a problem
    1/14/2025Listed for sale$384,900$209/sqft
    Source: MRED as distributed by MLS GRID #12193337 Report a problem
    1/11/2025Contingent$384,900$209/sqft
    Source: MRED as distributed by MLS GRID #12193337 Report a problem
    10/21/2024Listed for sale$384,900+183%$209/sqft
    Source: MRED as distributed by MLS GRID #12193337 Report a problem
    11/28/1997Sold$136,000$74/sqft
    Source: Public Record Report a problem

    Public tax history

    YearProperty taxesTax assessment
    2024-- $28,000 +0%
    2023$6,507 -19.5%$27,999 -0.2%
    2022$8,079 +4.5%$28,065
    2021$7,731 +0.1%$28,065
    2020$7,721 +17.9%$28,065 +10.6%
    2019$6,549 +2.3%$25,364
    2018$6,400 +3.2%$25,364
    2017$6,200 +28.7%$25,364 +38%
    2016$4,818 -13.4%$18,386
    2015$5,561 +1%$18,386
    2014$5,507 -16.5%$18,386 -19.6%
    2013$6,594 +3.2%$22,878
    2012$6,391 +2.9%$22,878
    2011$6,209 +5.1%$22,878 -24.1%
    2010$5,910 +9.7%$30,133
    2009$5,387 +8.9%$30,133 -5%
    2008$4,946 -2.4%$31,718 +14.3%
    2007$5,068 +4.5%$27,750
    2006$4,848 +2.5%$27,750
    2005$4,728 +12%$27,750 +38.7%
    2004$4,220 +13.3%$20,011
    2003$3,726 +2.8%$20,011
    2002$3,626 -3.4%$20,011 +6.2%
    2001$3,753 +1.8%$18,847
    2000$3,685 +8.1%$18,847
    1999$3,409 $18,847

    Find assessor info on the county website

    Neighborhood: 60457

    Nearby schools

    GreatSchools rating
    Schools provided by the listing agent
    • Elementary: Dorn Primary Center
    • Middle: H H Conrady Junior High School
    • High: Amos Alonzo Stagg High School
    • District: 117

    Source: MRED as distributed by MLS GRID. This data may not be complete. We recommend contacting the local school district to confirm school assignments for this home.

    Get pre-qualified for a loan
    At Zillow Home Loans, we can pre-qualify you in as little as 5 minutes with no impact to your credit score.

    An equal housing lender. NMLS #10287.