ATTENTION!!! This stunning 5-bedroom, 5-bathroom residence perfectly blends comfort, community, and outdoor living while backing up to serene, no-build acreage, ensuring privacy and tranquility! Featured is a breathtaking backdrop with a beautifully screened and covered deck that showcases magnificent views of a lush tree line, providing a peaceful retreat. Enjoy community amenities, including two sparkling pools ideal for summer fun, along with walking trails that meander through a park by the fishing lake—perfect for outdoor enthusiasts; don’t forget your fishing pole and kayak! Inside, the home boasts an inviting open floor plan bathed in natural light, making it perfect for entertaining guests or relaxing with family. The modern kitchen is a chef's delight, complete with striking pendant lighting, a large center island with granite countertops, contemporary matte black fixtures, stainless steel appliances, and ample counter space. There are 5 spacious bedrooms including a master suite that offers a private oasis with an en-suite bathroom and a large walk-in closet. Laundry and bedrooms are all on the same level! You can further enjoy the full finished basement which also features its own mini-kitchen, full bathroom, bedroom and rec room! Conveniently located near shopping, schools, and major highways, this home provides easy access to everything you need while maintaining a tranquil atmosphere. Additionally, your family will thrive in top-rated Lee's Summit schools! This property is not just a place to live; it represents a lifestyle where leisure, nature, and community come together beautifully. Don’t miss the opportunity to make this incredible property your new home!
Sold
Zillow last checked:
Listing updated:
Bought with:
Kathleen Lawrence, 2023001912
BHG Kansas City Homes
Source: Heartland MLS as distributed by MLS GRID,MLS#: 2583070
Price history
| Date | Event | Price |
|---|---|---|
| 2/25/2026 | Sold | -- |
Source:  Heartland MLS as distributed by MLS GRID #2583070 Report a problem Heartland MLS as distributed by MLS GRID #2583070 Report a problem | ||
| 1/18/2026 | Pending sale | $575,000$170/sqft |
Source: Heartland MLS as distributed by MLS GRID #2583070 Report a problem | ||
| 11/11/2025 | Contingent | $575,000$170/sqft |
Source: Heartland MLS as distributed by MLS GRID #2583070 Report a problem | ||
| 11/7/2025 | Listed for sale | $575,000-3.4%$170/sqft |
Source: Heartland MLS as distributed by MLS GRID #2583070 Report a problem | ||
| 7/9/2025 | Listing removed | $595,000$176/sqft |
Source: Heartland MLS as distributed by MLS GRID #2558461 Report a problem | ||
| 7/2/2025 | Listed for sale | $595,000+10.2%$176/sqft |
Source: Heartland MLS as distributed by MLS GRID #2558461 Report a problem | ||
| 8/29/2023 | Sold | -- |
Source: Heartland MLS as distributed by MLS GRID #2442938 Report a problem | ||
| 8/2/2023 | Pending sale | $540,000$159/sqft |
Source: Heartland MLS as distributed by MLS GRID #2442938 Report a problem | ||
| 7/25/2023 | Contingent | $540,000$159/sqft |
Source: Heartland MLS as distributed by MLS GRID #2442938 Report a problem | ||
| 7/14/2023 | Listed for sale | $540,000+17.4%$159/sqft |
Source: Heartland MLS as distributed by MLS GRID #2442938 Report a problem | ||
| 12/7/2021 | Sold | -- |
Source: Heartland MLS as distributed by MLS GRID #2307789 Report a problem | ||
| 3/4/2021 | Pending sale | $460,000$136/sqft |
Source: Heartland MLS as distributed by MLS GRID #2307789 Report a problem | ||
Nearby homes
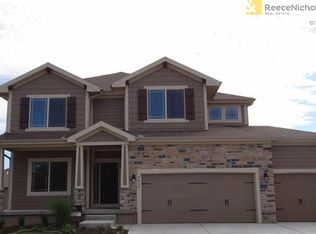
- $450,1004 bd4 ba2.3k sqft9016 SW 2nd St, Blue Springs, MO 64064Off Market
- $481,5004 bd3 ba2.2k sqft9012 SW 2nd St, Blue Springs, MO 64064Off Market
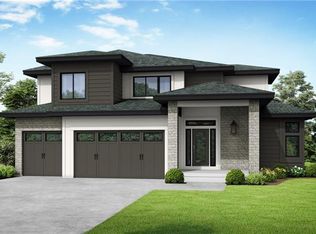
- $708,5006 bd5 ba3.4k sqft9040 SE 2nd Street Ct, Blue Springs, MO 64064Off Market
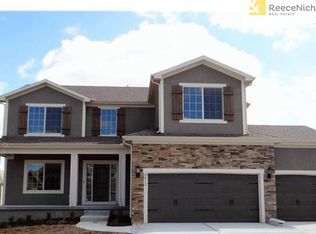
- $478,8004 bd3 ba2.2k sqft112 SW Greenbriar Dr, Blue Springs, MO 64064Off Market
Get a cash offer in 3 minutes
Find out how much your home could sell for in as little as 3 minutes with a no-obligation cash offer.
Estimated market value
$585,600
