Skip main navigation
Sold for $660,000
  • $660,000

    9020 Shadow Glen WAY, FORT MYERS, FL 33913

    3beds
    2,098sqft
    Single Family Residence
    Built in 2005
    7,405 Square Feet Lot
    $597,500 Zestimate®
    $315/sqft
    $5,212 Estimated rent

    Home value

    $597,500

    $562,000 - $633,000

    $5,212/mo

    Zestimate® history
    Loading
    Loading...

    Owner options

    List your home for rent

    $5,212/mo

    Rent Zestimate®

    Find your next renter with Zillow Rental Manager. Plus, with online applications, you can quickly screen prospective tenants – for free.

    Learn more

    $5,212/mo

    Rent Zestimate®

    Refinance and save

    $14,713/mo

    Est. payment

    Refinancing to a lower rate could help reduce your monthly payments and save thousands over the life of the loan.

    See today's rates

    $14,713/mo

    Est. payment

    Explore your selling options

    Work with a Zillow partner agent

    Leverage their expertise and Zillow's premium Showcase listings to get your home seen by more buyers.

    Get started

    List with your own agent

    Get your home in front of millions of buyers by listing it on Zillow.

    Learn how to do it

    Sell it yourself

    Take full control of how buyers see your home on Zillow by listing For Sale by Owner (FSBO).

    List your home

    What's special

    Swimming poolPrivate solar-heated poolNew pool enclosure screensOpen loftShiplap detailNew roofColonial country club
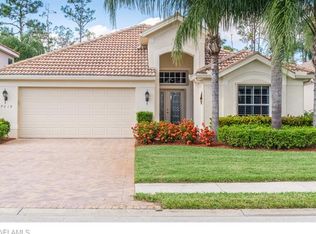
    *GOLF MEMBERSHIP INCLUDED!* Welcome to 9020 Shadow Glen Way, located in Colonial Country Club in Fort Myers, Florida! Enjoy the best of both worlds: the open and airy Laurel plan paired with the amenity-rich community of Colonial Country Club. Enjoy a golf membership, tennis, pickleball, bocce, casual and fine dining, community pool & activities, and state-of-the art fitness, or relax in your private solar-heated pool and spa with landscaped backyard! The two-story Laurel plan features an open main living area with soaring ceilings and direct views through the pocket sliding glass doors out to the swimming pool and spa. Numerous interior updates and customizations include a cable staircase and catwalk railing system with open loft, shiplap detail, updated guest baths, plantation shutters, whole home water filtration system, wood look plank tile & Pergo premium laminate flooring, and garage epoxy floor coating, all setting the stage for a crisp, clean, open feel throughout. Exterior/systems updates include A/C (New condenser unit Sept. 2023; compressor 2020), new roof & gutters (2020), new pool enclosure screens, and roll down storm protection fabric on the freshly painted lanai.

    Zillow last checked:

    Listing updated:

    Listed by:

    Katherine Marx 239-298-4351,

    Headwaters Real Estate, Inc

    Bought with:

    Patty Dillow

    VIP Realty Group Inc

    Source: SWFLMLS,MLS#: 223045035MLS LogoOriginating MLS: Naples

    Facts & features

    Interior

    Bedrooms & bathrooms
    • Bedrooms: 3
    • Bathrooms: 3
    • Full bathrooms: 3
    Rooms
    • Room types: Den - Study
    Bedroom
    • Features: First Floor Bedroom, Master BR Ground
    Dining room
    • Features: Breakfast Bar, Eat-in Kitchen, Formal
    Heating
    • Central
    Cooling
    • Central Air
    Appliances
    • Included: Electric Cooktop, Dishwasher, Disposal, Dryer, Microwave, Range, Refrigerator/Freezer, Washer
    Features
    • Built-In Cabinets, Vaulted Ceiling(s), Den - Study
    • Flooring: Laminate, Tile
    • Windows: Shutters Electric, Shutters - Manual, Shutters - Screens/Fabric
    • Has fireplace: No
    Interior area
    • Total structure area: 3,573
    • Total interior livable area: 2,098 sqft

    Property

    Parking
    • Total spaces: 2
    • Parking features: Driveway, Attached
    • Attached garage spaces: 2
    • Has uncovered spaces: Yes
    Features
    • Levels: Two
    • Stories: 2
    • Patio & porch: Patio
    • Has private pool: Yes
    • Pool features: Community, In Ground, Electric Heat, Solar Heat
    • Has spa: Yes
    • Spa features: Community, In Ground, Heated
    • Has view: Yes
    • View description: Landscaped Area
    • Waterfront features: None
    Lot
    • Size: 7,405 Square Feet
    • Features: Zero Lot Line
    Details
    • Additional structures: Tennis Court(s)
    • Parcel number: 354425P101500.0700

    Construction

    Type & style
    • Home type: SingleFamily
    • Property subtype: Single Family Residence
    Materials
    • Block, Stucco
    • Foundation: Concrete Block
    • Roof: Tile
    Condition
    • New construction: No
    • Year built: 2005

    Utilities & green energy

    • Water: Central

    Community & HOA

    Community
    • Features: Clubhouse, Pool, Fitness Center, Golf, Putting Green, Restaurant, Sidewalks, Street Lights, Tennis Court(s), Gated
    • Security: Gated Community
    • Subdivision: SHADOW GLEN
    HOA
    • Has HOA: Yes
    • Amenities included: Bocce Court, Clubhouse, Pool, Community Room, Spa/Hot Tub, Fitness Center, Golf Course, Library, Pickleball, Private Membership, Putting Green, Restaurant, Sidewalk, Streetlight, Tennis Court(s), Underground Utility
    • HOA fee: $10,483 annually
    Location
    • Region: Fort Myers

    Financial & listing details

    • Price per square foot: $315/sqft
    • Tax assessed value: $480,461
    • Annual tax amount: $6,839
    • Date on market: 6/19/2023
    • Lease term: Buyer Finance/Cash
    • Contingency: Financing

    Price history

    DateEventPrice
    11/27/2023Sold$660,000-1.5%$315/sqft
    Source: SWFLMLS #223045035 Report a problem
    10/5/2023Pending sale$670,000$319/sqft
    Source: SWFLMLS #223045035 Report a problem
    10/3/2023Price change$670,000-2.8%$319/sqft
    Source: SWFLMLS #223045035 Report a problem
    9/5/2023Price change$689,000-3%$328/sqft
    Source: SWFLMLS #223045035 Report a problem
    6/19/2023Listed for sale$710,000+61.4%$338/sqft
    Source: SWFLMLS #223045035 Report a problem
    1/29/2021Sold$440,000-1.1%$210/sqft
    Source: Florida Gulf Coast MLS #220079239 Report a problem
    12/19/2020Pending sale$445,000$212/sqft
    Source: VIP Realty Group Inc #220079239 Report a problem
    12/16/2020Listed for sale$445,000+30.9%$212/sqft
    Source: VIP Realty Group Inc #220079239 Report a problem
    5/16/2014Sold$340,000-1.4%$162/sqft
    Source: Public Record Report a problem
    5/10/2014Pending sale$344,900$164/sqft
    Source: McWilliams Buckley & Associate #214007345 Report a problem
    5/9/2014Listed for sale$344,900$164/sqft
    Source: McWilliams Buckley & Associates Report a problem
    3/28/2014Listing removed$344,900$164/sqft
    Source: McWilliams Buckley & Associate #214007345 Report a problem
    3/27/2014Pending sale$344,900-14.9%$164/sqft
    Source: McWilliams Buckley & Associate #214007345 Report a problem
    12/1/2005Sold$405,300$193/sqft
    Source: Public Record Report a problem

    Public tax history

    YearProperty taxesTax assessment
    2025$9,730 -1%$480,461 -1.1%
    2024$9,827 +5.8%$485,941 -0.2%
    2023$9,293 +0.5%$486,716 +3%
    2022$9,250 +26.6%$472,567 +37.7%
    2021$7,305 -0.3%$343,088 +1.4%
    2020$7,327 -9.5%$338,351 +2.2%
    2019$8,100 $331,062 +2%
    2018$8,100 -0.4%$324,605 -1.7%
    2017$8,130 -1.7%$330,282 +14.3%
    2016$8,270 +7.4%$288,918 +3.1%
    2015$7,703 +0.7%$280,104 +4.3%
    2014$7,653 +4.1%$268,596 -2.3%
    2013$7,352 -1.8%$275,007 +4.1%
    2012$7,484 +5.1%$264,216 +6.5%
    2011$7,121 -8.6%$248,199 -9.6%
    2010$7,788 -0.2%$274,678 -7.6%
    2009$7,805 -14.7%$297,110 -24.9%
    2007$9,153 +13.2%$395,840 +22.3%
    2006$8,087 +4518.8%$323,700 +4002.7%
    2004$175 $7,890
    Find assessor info on the county website

    Neighborhood: 33913

    Nearby schools

    GreatSchools rating
    Get pre-qualified for a loan
    At Zillow Home Loans, we can pre-qualify you in as little as 5 minutes with no impact to your credit score.

    An equal housing lender. NMLS #10287.

    Sell for more on Zillow
    Get a Zillow Showcase℠ listing at no additional cost and you could sell for .
    $597,500
    2% more
    +$11,950
    With Zillow Showcase(estimated)
    $609,450