Skip main navigation
Sold for $1,025,000
  • $1,025,000

    9020 SONOMA COAST DRIVE, WINTER GARDEN, FL 34787

    5beds
    3,911sqft
    Single Family Residence
    Built in 2022
    10,434 Square Feet Lot
    $1,052,400 Zestimate®
    $262/sqft
    $4,491 Estimated rent

    Home value

    $1,052,400

    $989,000 - $1.12M

    $4,491/mo

    Zestimate® history
    Loading
    Loading...

    Owner options

    List your home for rent

    $4,491/mo

    Rent Zestimate®

    Find your next renter with Zillow Rental Manager. Plus, with online applications, you can quickly screen prospective tenants – for free.

    Learn more

    $4,491/mo

    Rent Zestimate®

    Refinance and save

    $7,611/mo

    Est. payment

    Refinancing to a lower rate could help reduce your monthly payments and save thousands over the life of the loan.

    See today's rates

    $7,611/mo

    Est. payment

    Explore your selling options

    Work with a Zillow partner agent

    Leverage their expertise and Zillow's premium Showcase listings to get your home seen by more buyers.

    Get started

    List with your own agent

    Get your home in front of millions of buyers by listing it on Zillow.

    Learn how to do it

    Sell it yourself

    Take full control of how buyers see your home on Zillow by listing For Sale by Owner (FSBO).

    List your home

    What's special

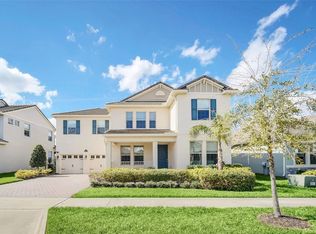
    Instant Equity, Now over $56K lower than Realtor.com Core Logic Estimated Value!!! (As of 9/28/23) Motivated Seller. Welcome Home to your new Oasis!!! This beautifully appointed Emerald built home (A DR Horton Company) in the highly desirable Waterleigh lake filled community really has it all. Resort style amenities throughout with 3 pools (2 are lakefront), 2 Clubhouses, Gym, Playgrounds, Bike & Walking Paths, Beach Volleyball & Tennis Courts plus numerous Parks & Activity Fields. With organized community activities from Movie Nights in the Park, Food Trucks and even Summer Camps you'll get to know your new neighbors in no time. This spacious 5BR/3.5BA tile roof home sits on a large lakefront lot with the back facing due West for breathtaking watercolor sunsets on most evenings and cows across the lake in the mornings. It's the perfect place to wind down, enjoy nature and have an evening glass of wine. This large, family sized home boasts stylish backsplashes in the kitchen and wet bar areas with stone surfaces throughout. The downstairs Master BR has tray ceilings, a designer fan, doorway access to the back porch and a huge walk-in closet. The Master Bathroom has plenty of natural light with a large Soaking Tub and Hexagonal style tile in the oversized shower with 2 separate sink stations. There is a large bonus/game rooms upstairs for additional entertaining + the additional 4 BR's + Baths. The home is still virtually new and has many extras added by the current owners like the Upgraded Pavers (widened driveway, garbage can pad and large entertaining area off of the back porch), Epoxied Garage Floor, 3 Overhead Racks for Extra Storage, Tesla Charging Outlet, "Closet's by Design" Closet System, Stylish Ceiling Fans, Water Filtration System, and High End Whirlpool Washer & Dryer on Pedestals to name a few. The HOA handles handles the lawn care and irrigation plus maintains the amenities which is very nice. DR Horton - Emerald will not have any new North Haven homes available in Waterleigh until the Summer of 2024 so this is a unique opportunity to get yours now. For other design ideas check out the North Haven model in phase 2. Schedule your appointment today to see this beautiful lakefront home! **All information in the listing is deemed to be accurate but should be confirmed by the buyer(s) and their representative(s)**

    Zillow last checked:

    Listing updated:

    Listed by:

    Michael Davis 407-491-2327,

    GREEN KEY REALTY 407-491-2327

    Bought with:

    Beth Yannoulis, 3059047

    SIMPLY HOME REALTY

    Source: Stellar MLS,MLS#: O6179722MLS LogoOriginating MLS: Orlando Regional

    Facts & features

    Interior

    Bedrooms & bathrooms
    • Bedrooms: 5
    • Bathrooms: 4
    • Full bathrooms: 3
    • 1/2 bathrooms: 1
    Rooms
    • Room types: Bonus Room, Family Room, Dining Room
    Primary bedroom
    • Features: Ceiling Fan(s), Walk-In Closet(s)
    • Level: First
    Bedroom 2
    • Features: Walk-In Closet(s)
    • Level: Second
    Bedroom 3
    • Features: Walk-In Closet(s)
    • Level: Second
    Bedroom 4
    • Features: Walk-In Closet(s)
    • Level: Second
    Bedroom 5
    • Features: Walk-In Closet(s)
    • Level: Second
    Primary bathroom
    • Features: Exhaust Fan, Garden Bath, Split Vanities, Stone Counters, Tub with Separate Shower Stall
    • Level: First
    Bathroom 2
    • Features: Sink - Pedestal
    • Level: First
    Bathroom 3
    • Features: Dual Sinks, Tile Counters, Tub With Shower
    • Level: Second
    Bathroom 4
    • Features: Jack & Jill Bathroom, Steam Shower, Stone Counters, Tub With Shower
    • Level: Second
    Dinette
    • Level: First
    Dining room
    • Level: First
    Game room
    • Level: Second
    Kitchen
    • Features: Kitchen Island, Stone Counters, Pantry
    • Level: First
    Laundry
    • Level: First
    Living room
    • Features: Ceiling Fan(s)
    • Level: First
    Heating
    • Electric
    Cooling
    • Central Air
    Appliances
    • Included: Oven, Cooktop, Dishwasher, Disposal, Dryer, Exhaust Fan, Microwave, Range, Range Hood, Refrigerator, Washer, Water Filtration System, Water Softener
    • Laundry: Inside
    Features
    • Ceiling Fan(s), Crown Molding, Eating Space In Kitchen, High Ceilings, Kitchen/Family Room Combo, Primary Bedroom Main Floor, Smart Home, Solid Surface Counters, Solid Wood Cabinets, Thermostat, Tray Ceiling(s), Walk-In Closet(s)
    • Flooring: Carpet, Ceramic Tile, Epoxy
    • Doors: Sliding Doors
    • Windows: Blinds, Double Pane Windows
    • Has fireplace: No
    Interior area
    • Total structure area: 5,235
    • Total interior livable area: 3,911 sqft

    Property

    Parking
    • Total spaces: 3
    • Parking features: Garage - Attached
    • Attached garage spaces: 3
    Features
    • Levels: Two
    • Stories: 2
    • Patio & porch: Covered, Front Porch, Patio, Porch, Rear Porch
    • Exterior features: Awning(s), Irrigation System, Sidewalk
    • Has view: Yes
    • View description: Water
    • Water view: Water
    • Waterfront features: Lake, Waterfront, Lake Privileges
    • Body of water: UNKNOWN
    Lot
    • Size: 10,434 Square Feet
    • Features: Landscaped, Sidewalk
    • Residential vegetation: Trees/Landscaped
    Details
    • Parcel number: 072427750706260
    • Zoning: P-D
    • Special conditions: None

    Construction

    Type & style
    • Home type: SingleFamily
    • Architectural style: Florida
    • Property subtype: Single Family Residence
    Materials
    • Block, Stucco
    • Foundation: Slab
    • Roof: Tile
    Condition
    • Completed
    • New construction: No
    • Year built: 2022
    Details
    • Builder model: North Haven
    • Builder name: DR Horton - Emerald Division

    Utilities & green energy

    • Sewer: Public Sewer
    • Water: Public
    • Utilities for property: Cable Available, Electricity Available, Phone Available, Sewer Available, Sprinkler Well, Street Lights, Water Available

    Community & HOA

    Community
    • Features: Fishing, Lake, Waterfront, Clubhouse, Community Mailbox, Deed Restrictions, Fitness Center, Golf Carts OK, Irrigation-Reclaimed Water, No Truck/RV/Motorcycle Parking, Park, Playground, Pool, Sidewalks
    • Security: Smoke Detector(s)
    • Pet fee: $0 monthly
    • Subdivision: WATERLEIGH PH 3B 3C & 3D
    HOA
    • Has HOA: Yes
    • Amenities included: Clubhouse, Fitness Center, Lobby Key Required, Park, Playground, Pool, Recreation Facilities, Tennis Court(s), Trail(s), Vehicle Restrictions
    • Services included: Community Pool, Maintenance Grounds, Manager, Recreational Facilities
    • HOA fee: $201 monthly
    • HOA name: Leland Management/Natalie Elbaz
    • HOA phone: 407-479-3726
    Location
    • Region: Winter Garden

    Financial & listing details

    • Price per square foot: $262/sqft
    • Tax assessed value: $838,633
    • Annual tax amount: $2,627
    • Date on market: 2/16/2024
    • Listing terms: Cash,Conventional,FHA,VA Loan
    • Ownership: Fee Simple
    • Total actual rent: 0
    • Electric utility on property: Yes
    • Road surface type: Paved, Asphalt

    Price history

    DateEventPrice
    2/16/2024Sold$1,025,000-3.8%$262/sqft
    Source: Stellar MLS #O6179722 Report a problem
    10/30/2023Listing removed--
    Source: Stellar MLS #O6099612 Report a problem
    9/28/2023Price change$1,064,999-0.5%$272/sqft
    Source: Stellar MLS #O6099612 Report a problem
    9/15/2023Price change$1,069,9490%$274/sqft
    Source: Stellar MLS #O6099612 Report a problem
    8/17/2023Price change$1,069,9950%$274/sqft
    Source: Stellar MLS #O6099612 Report a problem
    8/9/2023Price change$1,069,999-0.9%$274/sqft
    Source: Stellar MLS #O6099612 Report a problem
    7/26/2023Price change$1,079,999-0.9%$276/sqft
    Source: Stellar MLS #O6099612 Report a problem
    7/21/2023Price change$1,089,999-0.9%$279/sqft
    Source: Stellar MLS #O6099612 Report a problem
    7/6/2023Price change$1,099,999-1.7%$281/sqft
    Source: Stellar MLS #O6099612 Report a problem
    6/16/2023Price change$1,119,4990%$286/sqft
    Source: Stellar MLS #O6099612 Report a problem
    6/8/2023Price change$1,119,999-1.3%$286/sqft
    Source: Stellar MLS #O6099612 Report a problem
    6/2/2023Price change$1,134,999-0.4%$290/sqft
    Source: Stellar MLS #O6099612 Report a problem
    5/19/2023Price change$1,139,999-0.9%$291/sqft
    Source: Stellar MLS #O6099612 Report a problem
    5/4/2023Price change$1,150,000-2.5%$294/sqft
    Source: Stellar MLS #O6099612 Report a problem
    4/25/2023Price change$1,179,000-0.4%$301/sqft
    Source: Stellar MLS #O6099612 Report a problem
    4/17/2023Price change$1,184,000-1.3%$303/sqft
    Source: Stellar MLS #O6099612 Report a problem
    4/15/2023Listed for sale$1,199,000$307/sqft
    Source: Stellar MLS #O6099612 Report a problem
    4/13/2023Pending sale$1,199,000$307/sqft
    Source: Stellar MLS #O6099612 Report a problem
    4/1/2023Listed for sale$1,199,000+47.1%$307/sqft
    Source: Stellar MLS #O6099612 Report a problem
    2/15/2022Sold$815,000$208/sqft
    Source: Public Record Report a problem

    Public tax history

    YearProperty taxesTax assessment
    2024$11,569 +7%$725,506 +3%
    2023$10,809 +311.5%$704,375 +429.2%
    2022$2,627 +26.2%$133,100 +10%
    2021$2,081 +5.6%$121,000 +10%
    2020$1,971 +533.7%$110,000 +474.6%
    2019$311 $19,145
    Find assessor info on the county website

    Neighborhood: 34787

    Nearby schools

    GreatSchools rating
    Schools provided by the listing agent
    • Elementary: Water Spring Elementary
    • Middle: Water Spring Middle
    • High: Horizon High School

    Source: Stellar MLS. This data may not be complete. We recommend contacting the local school district to confirm school assignments for this home.

    Get a cash offer in 3 minutes
    Find out how much your home could sell for in as little as 3 minutes with a no-obligation cash offer.
    Estimated market value
    $1,052,400
    Get a cash offer in 3 minutes
    Find out how much your home could sell for in as little as 3 minutes with a no-obligation cash offer.
    Estimated market value
    $1,052,400