Skip main navigation
Sold for $445,000
Street View
  • $445,000

    9020 Telford Cir, Johnston, IA 50131

    5beds
    2,302sqft
    Single Family Residence
    Built in 2000
    8,319 Square Feet Lot
    $445,000 Zestimate®
    $193/sqft
    $2,831 Estimated rent

    Home value

    $445,000

    $423,000 - $467,000

    $2,831/mo

    Zestimate® history
    Loading
    Loading...

    Owner options

    List your home for rent

    $2,831/mo

    Rent Zestimate®

    Find your next renter with Zillow Rental Manager. Plus, with online applications, you can quickly screen prospective tenants – for free.

    Learn more

    $2,831/mo

    Rent Zestimate®

    Refinance and save

    $3,220/mo

    Est. payment

    Refinancing to a lower rate could help reduce your monthly payments and save thousands over the life of the loan.

    See today's rates

    $3,220/mo

    Est. payment

    Explore your selling options

    Work with a Zillow partner agent

    Leverage their expertise and Zillow's premium Showcase listings to get your home seen by more buyers.

    Get started

    List with your own agent

    Get your home in front of millions of buyers by listing it on Zillow.

    Learn how to do it

    Sell it yourself

    Take full control of how buyers see your home on Zillow by listing For Sale by Owner (FSBO).

    List your home

    What's special

    Mature treesGreat curb appealGranite countertopsExtended islandLarge pantryAbundant cabinetryLarge walk-in closet
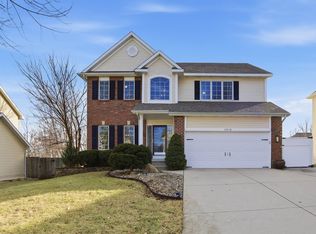
    Stunning 5 BD, 4 BA resale in coveted Green Meadows North in Johnston. Completely updated top to bottom with beautiful, modern finishes and over 3,000 SF of finished space, this home is truly move-in ready. Mature trees and great curb appeal welcome you in. Hardwood floors flow through the entry and into the kitchen, featuring granite countertops, an extended island, abundant cabinetry, large pantry, and new stainless steel appliances that stay. Flexible formal sitting or dining room plus a convenient half bath off the kitchen. The kitchen opens to a spacious family room with fireplace and built ins, while large windows throughout fill the home with natural light. Slider off the kitchen leads to a deck and backyard access. Upstairs offers four generous bedrooms including a spacious primary suite with sitting area, dual granite vanities, tiled walk-in shower, and large walk-in closet. You will also find a roomy laundry area with extra storage and an additional full bath with dual vanities. The finished lower level includes a family room, office or playroom, 5th bedroom with egress, full bath, and storage. Updates include roof 2017, main level half bath remodel and brick patio 2020, carpet 2021, appliances 2025, new deck 2025, and 5th bedroom addition 2026. Backyard features a brick patio wired for a hot tub. Located within walking distance to Beaver Creek Elementary in Johnston Schools with convenient access to I-80, shopping & restaurants!

    Zillow last checked:

    Listing updated:

    Listed by:

    Shawna Jenson (515)822-8662,

    Realty ONE Group Impact

    Bought with:

    Eric Vetsch

    Keller Williams Realty GDM

    Source: DMMLS,MLS#: 739574MLS LogoOriginating MLS: Des Moines Area Association of REALTORS

    Facts & features

    Interior

    Bedrooms & bathrooms
    • Bedrooms: 5
    • Bathrooms: 4
    • Full bathrooms: 1
    • 3/4 bathrooms: 1
    • 1/2 bathrooms: 2
    Heating
    • Forced Air, Gas, Natural Gas
    Cooling
    • Central Air
    Appliances
    • Included: Dryer, Dishwasher, Microwave, Refrigerator, Stove, Washer
    • Laundry: Upper Level
    Features
    • Separate/Formal Dining Room, Eat-in Kitchen, Cable TV, Window Treatments
    • Flooring: Carpet, Hardwood, Tile
    • Basement: Daylight,Egress Windows,Finished
    • Number of fireplaces: 1
    • Fireplace features: Gas Log
    Interior area
    • Total structure area: 2,302
    • Total interior livable area: 2,302 sqft
    • Finished area below ground: 960

    Property

    Parking
    • Total spaces: 2
    • Parking features: Attached, Garage, Two Car Garage
    • Attached garage spaces: 2
    Features
    • Levels: Two
    • Stories: 2
    • Patio & porch: Deck
    • Exterior features: Deck
    Lot
    • Size: 8,319 Square Feet
    • Features: Rectangular Lot
    Details
    • Parcel number: 24100523067331
    • Zoning: RES

    Construction

    Type & style
    • Home type: SingleFamily
    • Architectural style: Two Story
    • Property subtype: Single Family Residence
    Materials
    • Vinyl Siding
    • Foundation: Poured
    • Roof: Asphalt,Shingle
    Condition
    • Year built: 2000

    Utilities & green energy

    • Sewer: Public Sewer
    • Water: Public

    Community & HOA

    Community
    • Security: Smoke Detector(s)
    HOA
    • Has HOA: Yes
    • HOA fee: $235 annually
    • HOA name: Green Meados North
    • Second HOA name: HOA Management
    Location
    • Region: Johnston

    Financial & listing details

    • Price per square foot: $193/sqft
    • Tax assessed value: $395,200
    • Annual tax amount: $6,540
    • Date on market: 4/29/2026
    • Cumulative days on market: 9 days
    • Listing terms: Cash,Conventional,FHA,USDA Loan,VA Loan
    • Road surface type: Concrete

    Price history

    DateEventPrice
    6/16/2026Sold$445,000-1.1%$193/sqft
    Source: DMMLS #739574 Report a problem
    5/12/2026Pending sale$450,000$195/sqft
    Source: DMMLS #739574 Report a problem
    4/29/2026Listed for sale$450,000+58.8%$195/sqft
    Source: DMMLS #739574 Report a problem
    12/6/2016Sold$283,400-2.2%$123/sqft
    Source: DMMLS #525958 Report a problem
    9/22/2016Listed for sale$289,900+33.3%$126/sqft
    Source: Iowa Realty Co., Inc. #525958 Report a problem
    5/16/2002Sold$217,500+549.3%$94/sqft
    Source: Public Record Report a problem
    9/6/2000Sold$33,500$15/sqft
    Source: Public Record Report a problem

    Public tax history

    YearProperty taxesTax assessment
    2025$5,822 +5.2%$395,200 +16%
    2024$5,536 +6.8%$340,600
    2023$5,182 -10.5%$340,600 +21.4%
    2022$5,788 -5.9%$280,600
    2021$6,148 +1.7%$280,600 -1%
    2020$6,044 +1.5%$283,500
    2019$5,952 +2.7%$283,500 +9.3%
    2018$5,796 $259,400
    2017$5,796 +7.6%$259,400 +7.1%
    2016$5,388 $242,100
    2015$5,388 +9.4%$242,100 +6.7%
    2014$4,926 $227,000
    2013-- $227,000 -0.2%
    2012-- $227,500
    2011-- $227,500 -3.5%
    2010-- $235,800
    2009-- $235,800
    2008-- $235,800
    2007-- $235,800 -1.5%
    2006-- $239,300
    2005-- $239,300 +5%
    2003-- $227,820 +284.4%
    2002-- $59,270
    2001-- $59,270
    Find assessor info on the county website

    Neighborhood: 50131

    Nearby schools

    GreatSchools rating
    Schools provided by the listing agent
    • District: Johnston

    Source: DMMLS. This data may not be complete. We recommend contacting the local school district to confirm school assignments for this home.

    Get pre-qualified for a loan
    At Zillow Home Loans, we can pre-qualify you in as little as 5 minutes with no impact to your credit score.

    An equal housing lender. NMLS #10287.

    Sell for more on Zillow
    Get a Zillow Showcase℠ listing at no additional cost and you could sell for .
    $445,000
    2% more
    +$8,900
    With Zillow Showcase(estimated)
    $453,900