Skip main navigation
Closed
  • $1,300,000

    9020 Tynecastle Commons Ct, Charlotte, NC 28226

    4beds
    3,050sqft
    Townhouse
    Built in 2021
    0.1 Acres Lot
    $1,299,100 Zestimate®
    $426/sqft
    $3,947 Estimated rent

    Home value

    $1,299,100

    $1.20M - $1.40M

    $3,947/mo

    Zestimate® history
    Loading
    Loading...

    Owner options

    List your home for rent

    $3,947/mo

    Rent Zestimate®

    Find your next renter with Zillow Rental Manager. Plus, with online applications, you can quickly screen prospective tenants – for free.

    Learn more

    $3,947/mo

    Rent Zestimate®

    Refinance and save

    $8,081/mo

    Est. payment

    Refinancing to a lower rate could help reduce your monthly payments and save thousands over the life of the loan.

    See today's rates

    $8,081/mo

    Est. payment

    Explore your selling options

    Work with a Zillow partner agent

    Leverage their expertise and Zillow's premium Showcase listings to get your home seen by more buyers.

    Get started

    List with your own agent

    Get your home in front of millions of buyers by listing it on Zillow.

    Learn how to do it

    Sell it yourself

    Take full control of how buyers see your home on Zillow by listing For Sale by Owner (FSBO).

    List your home

    What's special

    Gas fireplaceTons of natural lightBeautiful brick exteriorHigh end kitchenLuxurious showerLarge windowsCustom range hood
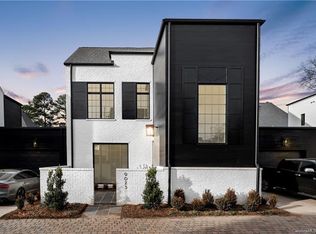
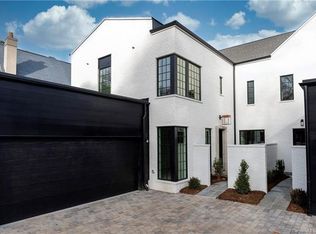
    Must see luxury living in an unbeatable location, just minutes away from shopping and dining at Strawberry Hill and SouthPark mall. Built in 2021, this townhome was designed with meticulous attention to detail and constructed with exquisite craftsmanship. Functional floor plan lives like a single family home with 10 ft ceilings & large windows that bring in tons of natural light. Open concept living area on the main with gas fireplace in living and designer plumbing/lighting finishes throughout. Primary suite plus an office on the main floor. Home offers custom cabinets & mouldings, white oak engineered hardwood floors and beautiful brick exterior. Cook and entertain in the high end kitchen with quartz island, Thermador appliances and custom range hood. Dining room includes beverage refrigerator with built-in shelving, cabinets & bench seating. Primary bathroom features dual vanities & a luxurious shower. All secondary bedrooms feature ensuite bathrooms and sizable walk-in closets.

    Zillow last checked:

    Listing updated:

    Listed by:

    Jake Meinberg jakemeinberg@costellorei.com,

    Costello Real Estate and Investments LLC

    Bought with:

    Matthew Alexander

    Premier Sotheby's International Realty

    Source: Canopy MLS as distributed by MLS GRID,MLS#: 4247003MLS Logo

    Facts & features

    Interior

    Bedrooms & bathrooms
    • Bedrooms: 4
    • Bathrooms: 5
    • Full bathrooms: 4
    • 1/2 bathrooms: 1
    • Main level bedrooms: 1
    Primary bedroom
    • Level: Upper
    Bedroom s
    • Level: Upper
    Bedroom s
    • Level: Main
    Bedroom s
    • Level: Upper
    Bathroom full
    • Level: Main
    Bathroom full
    • Level: Upper
    Bathroom full
    • Level: Upper
    Bar entertainment
    • Level: Main
    Dining room
    • Level: Main
    Kitchen
    • Level: Main
    Laundry
    • Level: Upper
    Laundry
    • Level: Upper
    Living room
    • Level: Main
    Office
    • Level: Main
    Sunroom
    • Level: Main
    Heating
    • Central, Heat Pump
    Cooling
    • Central Air, Electric, Heat Pump
    Appliances
    • Included: Bar Fridge, Dishwasher, Disposal, Dryer, Exhaust Hood, Freezer, Gas Cooktop, Gas Range, Gas Water Heater, Microwave, Oven, Refrigerator, Refrigerator with Ice Maker, Self Cleaning Oven, Tankless Water Heater, Washer, Washer/Dryer, Wine Refrigerator
    • Laundry: Electric Dryer Hookup, Mud Room, Laundry Closet, Laundry Room, Lower Level, Multiple Locations, Upper Level, Washer Hookup
    Features
    • Breakfast Bar, Built-in Features, Kitchen Island, Open Floorplan, Walk-In Closet(s), Wet Bar
    • Flooring: Carpet, Hardwood, Tile
    • Doors: French Doors, Insulated Door(s)
    • Has basement: No
    • Fireplace features: Gas, Great Room
    Interior area
    • Total structure area: 3,050
    • Total interior livable area: 3,050 sqft
    • Finished area above ground: 3,050
    • Finished area below ground: 0

    Property

    Parking
    • Total spaces: 2
    • Parking features: Driveway, Attached Garage, Garage Faces Front, Garage on Main Level
    • Attached garage spaces: 2
    • Has uncovered spaces: Yes
    Features
    • Levels: Two
    • Stories: 2
    • Entry location: Main
    • Patio & porch: Patio, Rear Porch
    • Fencing: Back Yard,Privacy
    Lot
    • Size: 0.1 Acres
    Details
    • Parcel number: 18706254
    • Zoning: UR-2(CD)
    • Special conditions: Standard
    • Other equipment: Surround Sound, Other - See Remarks

    Construction

    Type & style
    • Home type: Townhouse
    • Architectural style: Modern,Transitional
    • Property subtype: Townhouse
    Materials
    • Brick Partial, Fiber Cement
    • Foundation: Slab
    • Roof: Shingle,Rubber
    Condition
    • New construction: No
    • Year built: 2021

    Utilities & green energy

    • Sewer: Public Sewer
    • Water: City

    Community & HOA

    Community
    • Security: Carbon Monoxide Detector(s), Security System, Smoke Detector(s)
    • Subdivision: Southpark
    HOA
    • Has HOA: Yes
    • HOA fee: $500 monthly
    • HOA name: Tynecastle Southpark HOA
    Location
    • Region: Charlotte

    Financial & listing details

    • Price per square foot: $426/sqft
    • Tax assessed value: $1,172,800
    • Annual tax amount: $9,168
    • Date on market: 5/2/2025
    • Cumulative days on market: 4 days
    • Listing terms: Cash,Conventional
    • Exclusions: staging
    • Road surface type: Concrete, Paved

    Price history

    DateEventPrice
    6/18/2025Sold$1,300,000-1.1%$426/sqft
    Source: Canopy MLS as distributed by MLS GRID #4247003 Report a problem
    5/2/2025Listed for sale$1,315,000+19.5%$431/sqft
    Source: Canopy MLS as distributed by MLS GRID #4247003 Report a problem
    11/22/2021Sold$1,100,000$361/sqft
    Source: Public Record Report a problem

    Public tax history

    YearProperty taxesTax assessment
    2025$9,168 $1,172,800
    2024-- $1,172,800
    2023$8,742 +52.4%$1,172,800 +101.7%
    2022$5,737 $581,500 +68.5%
    2021-- $345,100
    Find assessor info on the county website

    Neighborhood: Olde Providence North

    Nearby schools

    GreatSchools rating
    Get a cash offer in 3 minutes
    Find out how much your home could sell for in as little as 3 minutes with a no-obligation cash offer.
    Estimated market value
    $1,299,100
    Get a cash offer in 3 minutes
    Find out how much your home could sell for in as little as 3 minutes with a no-obligation cash offer.
    Estimated market value
    $1,299,100