There’s more to this west side ranch than meets the eye! One will be brand new shingles!
This home features 4 bedrooms, 3 bathrooms, and a 3 stall heated garage, there is plenty to discover. Step inside to an open concept living, dining, and kitchen area highlighted by vaulted ceilings. The kitchen features a pantry and flows easily into the main living space. The primary suite includes a WIC and walk in shower, both with convenient pocket door access. A second bedroom, full bathroom, and laundry room complete the main level.
Head downstairs and discover the impressively sized family room with room to create multiple gathering or entertaining areas. Want a wet bar? The plumbing is already in place, leaving you the opportunity to finish it to your liking with a sink, cabinetry, and countertops. The wall is also wired for additional lighting, with light fixtures included with the home. Two additional bedrooms and a 3/4 bathroom with heated floors complete the lower level.
Step outside to the covered deck, a great spot to relax and take in a South Dakota sunset. An open field currently borders the property to the west, while the backyard offers ample space to enjoy the outdoors. With 4 bedrooms, generous living spaces, a heated 3 stall garage, and room to make a few finishing touches of your own, this west side ranch is ready to be seen. Schedule your showing and come take a look!
Pending
$429,900
9020 W 22nd St, Sioux Falls, SD 57106
4beds
1,977sqft
Single Family Residence
Built in 2017
8,328 Square Feet Lot
$-- Zestimate®
$217/sqft
$-- HOA
What's special
Vaulted ceilingsCovered deckPocket door accessImpressively sized family room
- 32 days
- 327
- 16
Zillow last checked:
Listing updated:
Listed by:
Brit Whalen Cell:605-595-4851,
Coldwell Banker Empire Realty 605-610-9848
Source: Realtor Association of the Sioux Empire,MLS#: 22607392
Facts & features
Interior
Bedrooms & bathrooms
- Bedrooms: 4
- Bathrooms: 3
- Full bathrooms: 1
- 3/4 bathrooms: 2
- Main level bedrooms: 2
Primary bedroom
- Description: Ensuite 3/4 Bath WIC
- Level: Main
- Area: 156
- Dimensions: 13 x 12
Bedroom 2
- Description: Double Closet
- Level: Main
- Area: 99
- Dimensions: 11 x 9
Bedroom 3
- Description: Double Closet, Nook
- Level: Basement
- Area: 156
- Dimensions: 13 x 12
Bedroom 4
- Description: double closet
- Level: Basement
- Area: 143
- Dimensions: 13 x 11
Dining room
- Description: Vaulted Ceiling, slider to covered deck
- Level: Main
- Area: 70
- Dimensions: 10 x 7
Family room
- Description: area ready for a wet bar
- Level: Basement
- Area: 399
- Dimensions: 21 x 19
Kitchen
- Description: Vaulted Ceilings, SS Appliances
- Level: Main
- Area: 120
- Dimensions: 12 x 10
Living room
- Description: Vaulted Ceiling
- Level: Main
- Area: 168
- Dimensions: 14 x 12
Heating
- Natural Gas
Cooling
- Central Air
Appliances
- Included: Electric Range, Microwave, Dishwasher, Refrigerator, Washer, Dryer
Features
- Flooring: Carpet, Concrete, Laminate
- Basement: Full
Interior area
- Total interior livable area: 1,977 sqft
- Finished area above ground: 1,102
- Finished area below ground: 875
Video & virtual tour
Property
Parking
- Total spaces: 3
- Parking features: Garage
- Garage spaces: 3
Lot
- Size: 8,328 Square Feet
- Dimensions: 66x126x66x125
Details
- Parcel number: 90248
Construction
Type & style
- Home type: SingleFamily
- Architectural style: Ranch
- Property subtype: Single Family Residence
Materials
- Hard Board, Stone
- Roof: Composition
Condition
- Year built: 2017
Utilities & green energy
- Sewer: Public Sewer
- Water: Public
Community & HOA
Community
- Subdivision: Legacy Ridge Addn
HOA
- Has HOA: No
Location
- Region: Sioux Falls
Financial & listing details
- Price per square foot: $217/sqft
- Tax assessed value: $337,900
- Annual tax amount: $4,540
- Date on market: 9/23/2026
Estimated market value
Not available
Estimated sales range
Not available
Not available
Price history
| Date | Event | Price |
|---|---|---|
| 10/9/2026 | Pending sale | $429,900$217/sqft |
Source:  Realtor Association of the Sioux Empire #22607392 Report a problem Realtor Association of the Sioux Empire #22607392 Report a problem | ||
| 9/23/2026 | Listed for sale | $429,900+3.6%$217/sqft |
Source: Realtor Association of the Sioux Empire #22607392 Report a problem | ||
| 9/4/2026 | Listing removed | $414,900$210/sqft |
Source: Realtor Association of the Sioux Empire #22606782 Report a problem | ||
| 9/1/2026 | Listed for sale | $414,900$210/sqft |
Source: Realtor Association of the Sioux Empire #22606782 Report a problem | ||
Public tax history
| Year | Property taxes | Tax assessment |
|---|---|---|
| 2025 | $4,397 -0.7% | $337,900 0% |
| 2024 | $4,429 -6.5% | $338,000 |
| 2023 | $4,738 +9.8% | $338,000 +16.6% |
| 2022 | $4,317 +11.2% | $289,900 +14.6% |
| 2021 | $3,881 +12.1% | $252,900 +11.6% |
| 2020 | $3,464 | $226,700 +63.4% |
| 2018 | -- | $138,770 |
Find assessor info on the county website
Monthly payment
Est. payment
Payment breakdown
Explore the cost of this home by adjusting the details. Changes won't be saved.Climate risks
Neighborhood: 57106
Nearby schools
Schools provided by the listing agent
- Elementary: Hayward ES
- Middle: George McGovern MS - Sioux Falls
- High: Thomas Jefferson High School
- District: Sioux Falls
Source: Realtor Association of the Sioux Empire. This data may not be complete. We recommend contacting the local school district to confirm school assignments for this home.
Similar homes
- $435,0004 bd3 ba2.1k sqft1613 S Purdue Ave, Sioux Falls, SD 57106For Sale
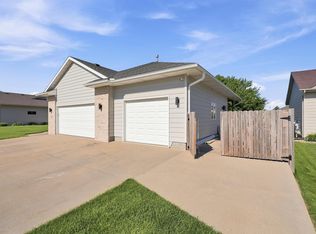
 MLS ID #22606183, Carolyn K Luckett. Realtor Association of the Sioux Empire
 - $425,0005 bd3 ba2.3k sqft2300 S June Ave, Sioux Falls, SD 57106For Sale
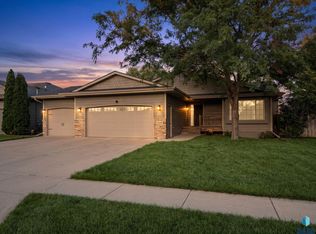 MLS ID #22607104, Shana J Showers. Realtor Association of the Sioux Empire
 - $505,0004 bd3 ba2.8k sqft7808 W Leah St, Sioux Falls, SD 57106For Sale
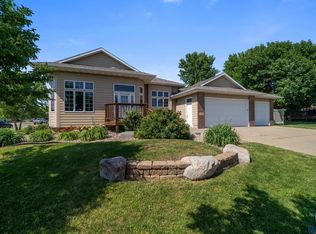 MLS ID #22604948, Erin E Biwer. Realtor Association of the Sioux Empire
 - $334,9004 bd2 ba1.5k sqft816 S Wheatland Ave, Sioux Falls, SD 57106For Sale
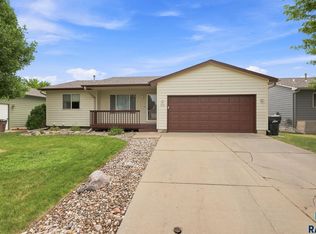 MLS ID #22607063, Evette Ventura. Realtor Association of the Sioux Empire
 - $549,9005 bd4 ba2.6k sqft7720 W Justice St, Sioux Falls, SD 57106For SaleMLS ID #22607698, Mary Kay Stevens. Realtor Association of the Sioux Empire
- $334,9004 bd2 ba1.4k sqft5517 W Chelsea Dr, Sioux Falls, SD 57106For SaleMLS ID #22608001, Lorna Nielsen. Realtor Association of the Sioux Empire
- $619,0004 bd3 ba2.4k sqft46713 269th St, Sioux Falls, SD 57106For SaleMLS ID #22608026, Melanie D Schreiber. Realtor Association of the Sioux Empire
- $380,0004 bd3 ba1.9k sqft2725 S Lana Dr, Sioux Falls, SD 57106For SaleMLS ID #22606779, Pat L Tiefenthaler. Realtor Association of the Sioux Empire
- $429,9004 bd3 ba1.8k sqft5301 E Lumin St, Sioux Falls, SD 57108For SaleMLS ID #22608090, Brooke M Brown. Realtor Association of the Sioux Empire
- $322,9003 bd3 ba1.8k sqft1117 S President Ct, Sioux Falls, SD 57106For SaleMLS ID #22607026, LuAnn Wright. Realtor Association of the Sioux Empire
- $337,5003 bd3 ba1.9k sqft612 S Mary Gene Ave, Sioux Falls, SD 57106For SaleMLS ID #22607180, David H Mettler. Realtor Association of the Sioux Empire
- $424,9994 bd3 ba2.2k sqft7305 E Corinth St, Sioux Falls, SD 57110For SaleMLS ID #22607957, David H Mettler. Realtor Association of the Sioux Empire
- $425,0004 bd3 ba2.1k sqft3900 S Homerun Ave, Sioux Falls, SD 57110For SaleMLS ID #22607128, Kory N Davis. Realtor Association of the Sioux Empire
- $360,0004 bd3 ba2.1k sqft5002 S Baneberry Ave, Sioux Falls, SD 57106For SaleMLS ID #22607576, Lisa R Schaefer. Realtor Association of the Sioux Empire
- $309,0004 bd2 ba1.5k sqft5519 W Dardanella Rd, Sioux Falls, SD 57106For SaleMLS ID #22606480, Shaina B Goedtke. Realtor Association of the Sioux Empire
- $430,0004 bd3 ba2.3k sqft1116 N Archer Dr, Sioux Falls, SD 57103For SaleMLS ID #22601674, Jason S Whiting. Realtor Association of the Sioux Empire
- $315,0004 bd3 ba2.2k sqft7514 W 58th St, Sioux Falls, SD 57106For SaleMLS ID #22606931, Cadin J Buchholz. Realtor Association of the Sioux Empire
- $339,9004 bd2 ba2.1k sqft4301 W Kathleen St, Sioux Falls, SD 57107For SaleMLS ID #22607265, Julie A Roth. Realtor Association of the Sioux Empire
- $399,9003 bd2 ba2.6k sqft445 N Jenny Ave, Tea, SD 57064For SaleMLS ID #22607920, Allison R Moses. Realtor Association of the Sioux Empire
- $319,9003 bd2 ba1.7k sqft6205 W Jordan Dr, Sioux Falls, SD 57106For SaleMLS ID #22606313, Jayme N Werning. Realtor Association of the Sioux Empire
