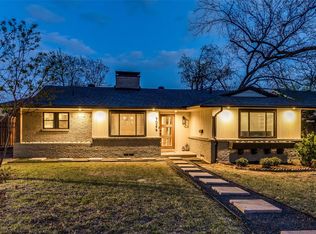
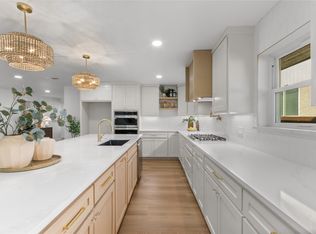
Some homes give you a place to live. This one gives you a lifestyle to love. Tucked beneath a canopy of towering oaks on a tree-lined street in the highly coveted Casa Linda Forest neighborhood, this classic 1960 home has the charm and character you just can't replicate anywhere else. It features gorgeous hardwood floors throughout a layout that works well for everyday living, two living areas that offer flexibility, and a dining space with room for kitchen island seating that makes entertaining effortless. Step outside to a backyard deck perfect for relaxing in the evenings and weekend gatherings, plus a two-car garage with an attached storage unit for all the extras. Out front, the xeriscaped patio is one of the best on the street and sets the tone the moment you pull up. But the location truly sets this one apart. Step outside your door and within minutes you're immersed in 2,200 acres of parkland at White Rock Lake. Cyclists, joggers, rowers, sailors, and birdwatchers all call this trail home, and the 9.4-mile loop connects seamlessly to the 50-mile Loop Trail. Just beyond, the award-winning Dallas Arboretum & Botanical Gardens and Dixon Branch Greenbelt offer wooded trails and wildflower meadows that make you forget you're eight miles from Downtown Dallas. For families, this location is hard to beat. Private school options in the immediate area include Bishop Lynch High School, St. Bernard of Clairvaux Catholic School, Lakehill Preparatory School, St. John's Episcopal School, and Dallas Academy, all within a short drive. And when it comes to everyday living, Casa Linda delivers. Casa Linda Plaza, dating back to 1945, is the oldest shopping center in Dallas, sits at the heart of the neighborhood and is a true community hub. Downtown Dallas is just 8 miles away, with easy access to Highway 12 and I-30 for commuters heading anywhere in the Metroplex. Come see for yourself why people love living here!
For sale
Price cut: $6K (9/1)
$489,000
9020 Westbriar Dr, Dallas, TX 75228
3beds
1,688sqft
Single Family Residence
Built in 1960
7,797 Square Feet Lot
$-- Zestimate®
$290/sqft
$-- HOA
What's special
Gorgeous hardwood floors throughoutCanopy of towering oaksTree-lined street
- 125 days
- 1,010
- 92
Zillow last checked:
Listing updated:
Listed by:
Jessica Hughey 0635735 972-562-8883,
Keller Williams NO. Collin Cty 972-562-8883
Source: NTREIS,MLS#: 21259894
Facts & features
Interior
Bedrooms & bathrooms
- Bedrooms: 3
- Bathrooms: 2
- Full bathrooms: 2
Primary bedroom
- Level: First
- Dimensions: 13 x 14
Bedroom
- Level: First
- Dimensions: 12 x 14
Bedroom
- Level: First
- Dimensions: 11 x 11
Dining room
- Level: First
- Dimensions: 11 x 11
Living room
- Level: First
- Dimensions: 12 x 21
Living room
- Level: First
- Dimensions: 11 x 12
Utility room
- Level: First
- Dimensions: 5 x 8
Heating
- Central, Zoned
Cooling
- Central Air, Electric
Appliances
- Included: Dishwasher, Electric Range, Disposal, Microwave, Refrigerator
Features
- High Speed Internet, Cable TV
- Flooring: Tile, Wood
- Has basement: No
- Has fireplace: No
Interior area
- Total interior livable area: 1,688 sqft
Video & virtual tour
Property
Parking
- Total spaces: 2
- Parking features: Additional Parking, Door-Multi, Driveway
- Attached garage spaces: 2
Features
- Levels: One
- Stories: 1
- Patio & porch: Rear Porch, Deck, Front Porch, Covered
- Exterior features: Rain Gutters
- Pool features: None
- Fencing: Wood
Lot
- Size: 7,797 Square Feet
- Features: Landscaped, Many Trees
Details
- Parcel number: 00000706624000000
Construction
Type & style
- Home type: SingleFamily
- Architectural style: Mid-Century Modern,Detached
- Property subtype: Single Family Residence
Materials
- Brick
- Foundation: Pillar/Post/Pier
- Roof: Composition
Condition
- Resale
- Year built: 1960
Utilities & green energy
- Sewer: Public Sewer
- Water: Public
- Utilities for property: Sewer Available, Water Available, Cable Available
Community & HOA
Community
- Features: Curbs, Sidewalks
- Subdivision: Casa Linda Forest
HOA
- Has HOA: No
Location
- Region: Dallas
Financial & listing details
- Price per square foot: $290/sqft
- Tax assessed value: $490,420
- Annual tax amount: $10,920
- Date on market: 5/5/2026
- Cumulative days on market: 126 days
- Listing terms: Cash,Conventional,FHA,VA Loan
Estimated market value
Not available
Estimated sales range
Not available
Not available
Price history
| Date | Event | Price |
|---|---|---|
| 9/1/2026 | Price change | $489,000-1.2%$290/sqft |
Source: NTREIS #21259894 Report a problem | ||
| 8/25/2026 | Price change | $495,000-1%$293/sqft |
Source: NTREIS #21259894 Report a problem | ||
| 7/29/2026 | Price change | $500,000-2.9%$296/sqft |
Source: NTREIS #21259894 Report a problem | ||
| 7/15/2026 | Price change | $515,000-1.9%$305/sqft |
Source: NTREIS #21259894 Report a problem | ||
| 5/29/2026 | Price change | $525,000-1.9%$311/sqft |
Source: NTREIS #21259894 Report a problem | ||
| 5/5/2026 | Listed for sale | $535,000+12.6%$317/sqft |
Source: NTREIS #21259894 Report a problem | ||
| 10/27/2023 | Sold | -- |
Source: NTREIS #20413867 Report a problem | ||
| 10/18/2023 | Pending sale | $475,000$281/sqft |
Source: NTREIS #20413867 Report a problem | ||
| 10/10/2023 | Listed for sale | $475,000$281/sqft |
Source: NTREIS #20413867 Report a problem | ||
| 9/28/2023 | Contingent | $475,000$281/sqft |
Source: NTREIS #20413867 Report a problem | ||
| 9/14/2023 | Price change | $475,000-4%$281/sqft |
Source: NTREIS #20413867 Report a problem | ||
| 8/24/2023 | Listed for sale | $495,000$293/sqft |
Source: NTREIS #20413867 Report a problem | ||
| 3/27/2014 | Sold | -- |
Source: Agent Provided Report a problem | ||
Public tax history
| Year | Property taxes | Tax assessment |
|---|---|---|
| 2025 | $7,832 -28.5% | $490,420 |
| 2024 | $10,961 +67.1% | $490,420 +1.9% |
| 2023 | $6,561 -7.4% | $481,110 |
| 2022 | $7,086 +2.5% | $481,110 +48.9% |
| 2021 | $6,911 -2.8% | $323,150 |
| 2020 | $7,108 +5.7% | $323,150 +5.3% |
| 2019 | $6,724 +6.2% | $307,020 +4.1% |
| 2018 | $6,333 +15.7% | $294,920 +14% |
| 2017 | $5,471 +10.6% | $258,700 +13.2% |
| 2016 | $4,945 +17.7% | $228,560 -2.1% |
| 2015 | $4,202 | $233,350 |
| 2014 | $4,202 | $233,350 |
| 2013 | -- | -- |
| 2012 | -- | -- |
| 2011 | -- | -- |
| 2010 | -- | -- |
| 2009 | -- | -- |
| 2008 | -- | -- |
| 2007 | -- | -- |
| 2005 | -- | -- |
| 2004 | -- | -- |
| 2003 | -- | -- |
| 2002 | -- | -- |
| 2001 | -- | -- |
Find assessor info on the county website
Monthly payment
Est. payment
Payment breakdown
Explore the cost of this home by adjusting the details. Changes won't be saved.Climate risks
Neighborhood: 75228
Nearby schools
Schools provided by the listing agent
- Elementary: Sanger
- Middle: Gaston
- High: Adams
- District: Dallas ISD
Source: NTREIS. This data may not be complete. We recommend contacting the local school district to confirm school assignments for this home.
Similar homes
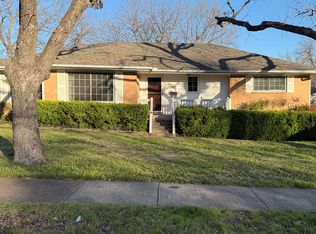
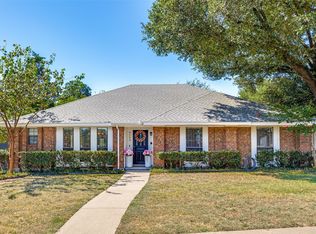
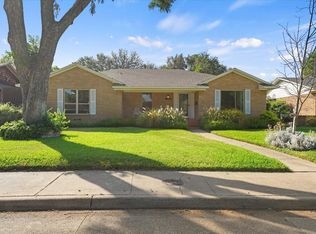
- $464,9003 bd2 ba2k sqft9140 Sweetwater Dr, Dallas, TX 75228For Sale
 MLS ID #21343196, Kristen Thornhill. NTREIS
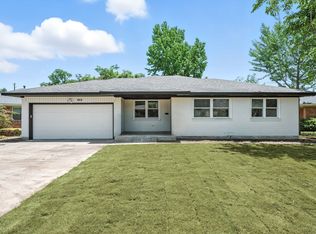
 - $499,0003 bd2 ba2k sqft6138 N Jim Miller Rd, Dallas, TX 75228For Sale
 MLS ID #21358365, Yesenia Carmolinga. NTREIS
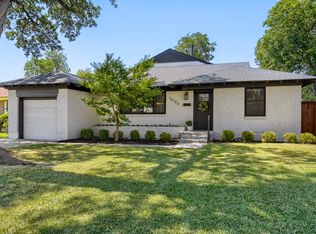
 - $399,0003 bd2 ba1.5k sqft9916 Cloister Dr, Dallas, TX 75228For Sale
 MLS ID #21376968, Robert Miller. NTREIS
 - $465,0004 bd2 ba1.8k sqft10129 Lingo Ln, Dallas, TX 75228For Sale
 MLS ID #21363392, Richard Gaspar. NTREIS
