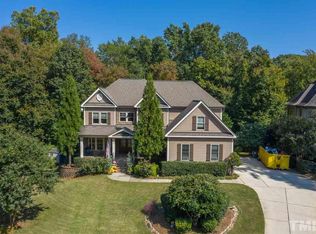
In a time when location is everything, 9021 Albatross offers a rare opportunity to live close to all Raleigh offers yet feel worlds away. Thoughtfully crafted, this CUSTOM home blends modern and contemporary sophistication together. Sleek black and white detailing brings a polished, contemporary edge to the interior, while expansive windows frame uninterrupted views of lush forestry, giving the entire home a grand, light-filled feel. Outside, the asymmetric window placement, black accents, and white-paneled exterior come together to deliver striking curb appeal with a transitional, contemporary vibe. Inside, the streamlined design continues focusing your attention outward toward the beauty beyond. Floor-to-ceiling patio doors and windows dissolve the boundaries between structure and landscape, setting a tone of effortless openness and natural tranquility throughout the home. Blurring the lines between indoors and out, creating an open-air layout that connects you to the flourishing natural surroundings at every turn. Designed with flexibility in mind, the spaces are unbranded and ready for you to imprint your own style. Downstairs offers a guest suite and remote work space while upstairs offers an airy loft and three additional bedrooms each featuring stunning forest views and private bathrooms. Your outside dreams await you with this property.
Sold for $1,295,000
$1,295,000
9021 Albatross Ct, Raleigh, NC 27613
4beds
3,147sqft
Single Family Residence, Residential
Built in 2015
1.73 Acres Lot
$-- Zestimate®
$412/sqft
$4,239 Estimated rent
Home value
Not available
Estimated sales range
Not available
$4,239/mo
Zestimate® history
Loading...
Owner options
List your home for rent
$4,239/mo
Rent Zestimate®
Find your next renter with Zillow Rental Manager. Plus, with online applications, you can quickly screen prospective tenants – for free.
Learn more$4,239/mo
Rent Zestimate®
Refinance and save
$8,166/mo
Est. payment
Refinancing to a lower rate could help reduce your monthly payments and save thousands over the life of the loan.
See today's rates$8,166/mo
Est. payment
Explore your selling options
Work with a Zillow partner agent
Leverage their expertise and Zillow's premium Showcase listings to get your home seen by more buyers.
Get startedList with your own agent
Get your home in front of millions of buyers by listing it on Zillow.
Learn how to do itSell it yourself
Take full control of how buyers see your home on Zillow by listing For Sale by Owner (FSBO).
List your homeWhat's special
Zillow last checked:
Listing updated:
Listed by:
Leonna Weiss 919-454-4932,
EXP Realty LLC
Bought with:
Cara Pierce, 248684
Compass -- Raleigh
Source: Doorify MLS,MLS#: 10098759
Facts & features
Interior
Bedrooms & bathrooms
- Bedrooms: 4
- Bathrooms: 5
- Full bathrooms: 4
- 1/2 bathrooms: 1
Heating
- Central
Cooling
- Central Air
Appliances
- Included: Built-In Freezer, Built-In Refrigerator, Dishwasher, Gas Cooktop, Gas Oven, Microwave, Plumbed For Ice Maker, Refrigerator, Oven
- Laundry: Laundry Room, Main Level
Features
- Built-in Features, Ceiling Fan(s), Double Vanity, Dual Closets, Entrance Foyer, High Ceilings, Kitchen Island, Kitchen/Dining Room Combination, Living/Dining Room Combination, Quartz Counters, Separate Shower, Smooth Ceilings, Soaking Tub, Walk-In Closet(s), Walk-In Shower
- Flooring: Tile, Wood
- Basement: Crawl Space
- Number of fireplaces: 1
- Fireplace features: Electric, Family Room
Interior area
- Total structure area: 3,147
- Total interior livable area: 3,147 sqft
- Finished area above ground: 3,147
- Finished area below ground: 0
Property
Parking
- Total spaces: 4
- Parking features: Concrete, Driveway, Garage
- Attached garage spaces: 2
Features
- Levels: Two
- Stories: 2
- Patio & porch: Front Porch, Patio, Porch
- Exterior features: Private Yard
- Has view: Yes
Lot
- Size: 1.73 Acres
- Features: Cul-De-Sac, Flood Plains, Many Trees, Private, Wooded
Details
- Parcel number: 0798366946
- Special conditions: Standard
Construction
Type & style
- Home type: SingleFamily
- Architectural style: Contemporary, Modern
- Property subtype: Single Family Residence, Residential
Materials
- Brick, Fiber Cement
- Foundation: Other
- Roof: Asphalt, Shingle
Condition
- New construction: No
- Year built: 2015
Utilities & green energy
- Sewer: Septic Tank
- Water: Well
Community & neighborhood
Community
- Community features: Street Lights
Location
- Region: Raleigh
- Subdivision: Glen Valley
HOA & financial
HOA
- Has HOA: Yes
- HOA fee: $600 annually
- Services included: Road Maintenance
Price history
| Date | Event | Price |
|---|---|---|
| 7/21/2025 | Sold | $1,295,000$412/sqft |
Source:  Doorify MLS #10098759 Report a problem Doorify MLS #10098759 Report a problem | ||
| 6/7/2025 | Pending sale | $1,295,000$412/sqft |
Source: Doorify MLS #10098759 Report a problem | ||
| 5/27/2025 | Listed for sale | $1,295,000+1479.3%$412/sqft |
Source: Doorify MLS #10098759 Report a problem | ||
| 10/29/2010 | Sold | $82,000-31.7%$26/sqft |
Source: Doorify MLS #1710292 Report a problem | ||
| 1/21/2010 | Sold | $120,000$38/sqft |
Source: Public Record Report a problem | ||
Public tax history
| Year | Property taxes | Tax assessment |
|---|---|---|
| 2025 | $5,102 +3% | $806,063 +1.4% |
| 2024 | $4,955 +11.6% | $794,626 +40.2% |
| 2023 | $4,438 +7.9% | $566,611 |
| 2022 | $4,112 +2.8% | $566,611 |
| 2021 | $4,002 +1.7% | $566,611 |
| 2020 | $3,935 -15.8% | $566,611 -0.6% |
| 2019 | $4,675 | $570,029 |
| 2018 | $4,675 +14.8% | $570,029 |
| 2017 | $4,073 +17.1% | $570,029 +38.6% |
| 2016 | $3,479 +145.6% | $411,391 +101.7% |
| 2015 | $1,417 | $204,000 |
Find assessor info on the county website
Neighborhood: 27613
Nearby schools
GreatSchools rating
- 10/10Barton Pond ElementaryGrades: PK-5Distance: 0.8 mi
- 10/10Leesville Road MiddleGrades: 6-8Distance: 2.5 mi
- 8/10Leesville Road HighGrades: 9-12Distance: 2.5 mi
Schools provided by the listing agent
- Elementary: Wake - Barton Pond
- Middle: Wake - Leesville Road
- High: Wake - Leesville Road
Source: Doorify MLS. This data may not be complete. We recommend contacting the local school district to confirm school assignments for this home.


Get pre-qualified for a loan
At Zillow Home Loans, we can pre-qualify you in as little as 5 minutes with no impact to your credit score.An equal housing lender. NMLS #10287.
- North Carolina
- Wake County
- Raleigh
- 27613
- 9021 Albatross Ct
Nearby cities
Nearby neighborhoods
Nearby zip codes
Other Raleigh Topics
