Beautiful Crestwood Meadow on a premium cul-de-sac home-site featuring a stunning 3-season room and extensive upgrades throughout. Wood flooring in the main living areas, crown molding, upgraded lighting, and soft neutral paint create a warm, inviting feel.
The gourmet kitchen with breakfast nook, offers granite countertops, a spacious island, stainless steel appliances, gas cooktop with exterior vent, tile backsplash, walk-in pantry, built-in desk, and abundant cabinetry. Large windows overlook the backyard and provide abundant natural light.
The spacious primary suite features a tray ceiling, a large walk-in closet, and a well-appointed bath with dual sink vanity and custom tile shower. Two guest bedrooms share a hall bath with walk-in tiled shower.
The all-glass 3-season room with tile flooring opens to a rear paver patio with electric awning and privacy landscaping. Grill conveys. Sun City Carolina Lakes Residents enjoy resort-style amenities including a championship golf course, expansive clubhouse, indoor and outdoor pools, state-of-the-art fitness center, tennis and pickleball courts, walking trails, social clubs, woodworking shop, and a full calendar of activities designed for active adult living.
Under contract-show
Price cut: $15K (4/28)
$660,000
9021 Badlands Ct, Indian Land, SC 29707
3beds
2,280sqft
Single Family Residence
Built in 2013
0.24 Acres Lot
$647,900 Zestimate®
$289/sqft
$321/mo HOA
What's special
Spacious islandWalk-in pantryBuilt-in deskStainless steel appliancesPrivacy landscapingSoft neutral paintTile backsplash
- 143 days |
- 54 |
- 0 |
Zillow last checked:
Listing updated:
Listed by:
Samantha Borte sam@thebaxterteam.com,
RE/MAX Executive
Source: Canopy MLS as distributed by MLS GRID,MLS#: 4349018
Facts & features
Interior
Bedrooms & bathrooms
- Bedrooms: 3
- Bathrooms: 3
- Full bathrooms: 2
- 1/2 bathrooms: 1
- Main level bedrooms: 3
Primary bedroom
- Level: Main
Bedroom s
- Level: Main
Bedroom s
- Level: Main
Bathroom full
- Level: Main
Bathroom full
- Level: Main
Bathroom half
- Level: Main
Breakfast
- Level: Main
Dining room
- Level: Main
Great room
- Level: Main
Kitchen
- Level: Main
Laundry
- Level: Main
Office
- Level: Main
Heating
- Forced Air, Natural Gas
Cooling
- Ceiling Fan(s), Central Air, Electric
Appliances
- Included: Dishwasher, Disposal, Gas Cooktop, Microwave, Plumbed For Ice Maker, Refrigerator, Wall Oven, Washer/Dryer
- Laundry: Laundry Room
Features
- Walk-In Closet(s)
- Flooring: Tile, Wood
- Has basement: No
- Attic: Pull Down Stairs
Interior area
- Total structure area: 2,280
- Total interior livable area: 2,280 sqft
- Finished area above ground: 2,280
- Finished area below ground: 0
Property
Parking
- Total spaces: 2
- Parking features: Driveway, Garage on Main Level
- Garage spaces: 2
- Has uncovered spaces: Yes
Features
- Levels: One
- Stories: 1
- Patio & porch: Enclosed, Patio
- Exterior features: In-Ground Irrigation
- Pool features: Community
- Waterfront features: Boat Slip – Community
Lot
- Size: 0.24 Acres
- Features: Cul-De-Sac, Wooded
Details
- Parcel number: 0016O0A029.00
- Zoning: PDD
- Special conditions: Standard
Construction
Type & style
- Home type: SingleFamily
- Property subtype: Single Family Residence
Materials
- Stone Veneer, Vinyl
- Foundation: Slab
Condition
- New construction: No
- Year built: 2013
Details
- Builder model: Crestwood Meadow
- Builder name: Pulte
Utilities & green energy
- Sewer: County Sewer
- Water: County Water
Community & HOA
Community
- Features: Fifty Five and Older, Clubhouse, Dog Park, Fitness Center, Golf, Lake Access, Picnic Area, Playground, Pond, Putting Green, Recreation Area, Sidewalks, Sport Court, Street Lights, Tennis Court(s), Walking Trails
- Senior community: Yes
- Subdivision: Sun City Carolina Lakes
HOA
- Has HOA: Yes
- HOA fee: $321 monthly
- HOA name: Associa Carolinas
- HOA phone: 803-547-8858
Location
- Region: Indian Land
Financial & listing details
- Price per square foot: $289/sqft
- Tax assessed value: $621,800
- Annual tax amount: $3,926
- Date on market: 3/2/2026
- Cumulative days on market: 143 days
- Listing terms: Cash,Conventional,FHA,VA Loan
- Road surface type: Concrete, Paved
Estimated market value
$647,900
$616,000 - $680,000
$2,728/mo
Price history
| Date | Event | Price |
|---|---|---|
| 4/28/2026 | Price change | $660,000-2.2%$289/sqft |
Source:  Canopy MLS as distributed by MLS GRID #4349018 Report a problem Canopy MLS as distributed by MLS GRID #4349018 Report a problem | ||
| 3/2/2026 | Listed for sale | $675,000+8%$296/sqft |
Source: Canopy MLS as distributed by MLS GRID #4349018 Report a problem | ||
| 8/18/2023 | Sold | $625,000$274/sqft |
Source: Canopy MLS as distributed by MLS GRID #4043071 Report a problem | ||
| 6/24/2023 | Listed for sale | $625,000+82.4%$274/sqft |
Source: Canopy MLS as distributed by MLS GRID #CAR4043071 Report a problem | ||
| 9/20/2013 | Sold | $342,684$150/sqft |
Source: Public Record Report a problem | ||
| 6/19/2013 | Sold | $342,684$150/sqft |
Source: Public Record Report a problem | ||
Public tax history
| Year | Property taxes | Tax assessment |
|---|---|---|
| 2025 | $3,926 -54.5% | $24,870 -0.4% |
| 2024 | $8,628 +53.8% | $24,972 +53.7% |
| 2023 | $5,611 +2% | $16,244 |
| 2022 | $5,499 | $16,244 |
| 2021 | $5,499 +5.2% | $16,244 +5.2% |
| 2020 | $5,228 +0.1% | $15,444 |
| 2019 | $5,222 +103.9% | $15,444 |
| 2018 | $2,561 +274.4% | $15,444 |
| 2017 | $684 | -- |
| 2016 | $684 | -- |
| 2015 | $684 | -- |
| 2014 | -- | -- |
Find assessor info on the county website
Monthly payment
Est. payment
Payment breakdown
Explore the cost of this home by adjusting the details. Changes won't be saved.Climate risks
Neighborhood: Indian Land
Nearby schools
GreatSchools rating
- 5/10Van Wyck ElementaryGrades: PK-4Distance: 4.8 mi
- 6/10Indian Land Middle SchoolGrades: 7-8Distance: 2.6 mi
- 7/10Indian Land High SchoolGrades: 9-12Distance: 3.2 mi
- $605,0003 bd2 ba2k sqft9015 Badlands Ct, Indian Land, SC 29707Sold

- $626,500-- bd2 ba2.4k sqft9027 Badlands Ct, Indian Land, SC 29707Off Market
- $686,200-- bd2 ba2.8k sqft9007 Badlands Ct, Indian Land, SC 29707Off Market
- $633,200-- bd2 ba2.5k sqft6010 Congaree Ct, Indian Land, SC 29707Off Market
- $614,600-- bd2 ba2.4k sqft2094 Yellowstone Dr, Indian Land, SC 29707Off Market
- $713,400-- bd2 ba3.1k sqft2100 Yellowstone Dr, Indian Land, SC 29707Off Market
- $577,000-- bd2 ba2.6k sqft9020 Badlands Ct, Indian Land, SC 29707Sold
- $612,700-- bd2 ba2.6k sqft9001 Badlands Ct, Indian Land, SC 29707Off Market
A local agent can set up tours, give advice and negotiate with sellers.
Similar homes
- $680,0003 bd3 ba2.7k sqft5010 Olympic Ct, Indian Land, SC 29707For Sale

 MLS ID #4397093, Suzanne Crosser, RE/MAX Executive. Canopy MLS as distributed by MLS GRID
 - $673,9003 bd3 ba2.5k sqft3628 Golden Cascade Ln, Indian Land, SC 29707For Sale
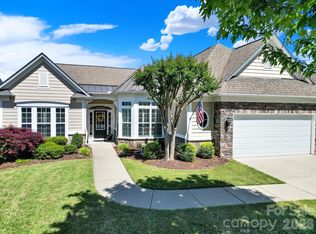 MLS ID #4374182, Samantha Borte, RE/MAX Executive. Canopy MLS as distributed by MLS GRID
 - $665,0003 bd3 ba2.5k sqft49015 Gladiolus St, Indian Land, SC 29707For Sale
 MLS ID #4362933, Pook Bellini, Northgroup Real Estate. Canopy MLS as distributed by MLS GRID
 - $559,0003 bd3 ba2.3k sqft2190 Hartwell Ln, Indian Land, SC 29707For Sale
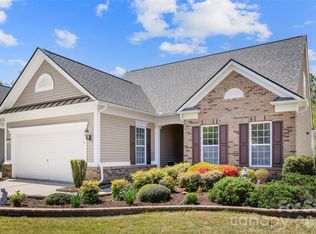 MLS ID #4368725, Reid Baxter, RE/MAX Executive. Canopy MLS as distributed by MLS GRID
 - $635,0003 bd2 ba2.2k sqft35047 Carnation Ln, Indian Land, SC 29707For SaleMLS ID #4352902, Deborah Russo, Dickens Mitchener & Associates Inc. Canopy MLS as distributed by MLS GRID
- $779,0003 bd4 ba2.9k sqft7148 Shenandoah Dr, Indian Land, SC 29707For SaleMLS ID #4391437, Paula Sargent, RE/MAX Executive. Canopy MLS as distributed by MLS GRID
- $558,9002 bd2 ba1.9k sqft3021 Voyageurs Way, Indian Land, SC 29707For SaleMLS ID #4375079, Keeley Ryan, RE/MAX Executive. Canopy MLS as distributed by MLS GRID
- $545,0003 bd2 ba2k sqft43041 Mimosa Ct, Indian Land, SC 29707For SaleMLS ID #4381718, Sandy Sharer, Southern Nest Realty Inc. Canopy MLS as distributed by MLS GRID
- $585,0002 bd2 ba1.7k sqft3016 Chipper Ct, Indian Land, SC 29707For SaleMLS ID #4379937, Pook Bellini, Northgroup Real Estate. Canopy MLS as distributed by MLS GRID
- $590,0003 bd2 ba2k sqft23119 Kingfisher Dr, Indian Land, SC 29707For SaleMLS ID #4375156, Avi Woolman, Helen Adams Realty. Canopy MLS as distributed by MLS GRID
- $699,0003 bd2 ba1.8k sqft10943 Harrisburg Rd, Indian Land, SC 29707For SaleMLS ID #4400831, Sabrina Brown, ERA Live Moore. Canopy MLS as distributed by MLS GRID
- $549,9003 bd2 ba1.9k sqft5036 Blossom Point Dr, Indian Land, SC 29707For SaleMLS ID #4389748, Paula Sargent, RE/MAX Executive. Canopy MLS as distributed by MLS GRID
- $550,0003 bd2 ba2k sqft2055 Vermount Way, Indian Land, SC 29707For SaleMLS ID #4357129, Reid Baxter, RE/MAX Executive. Canopy MLS as distributed by MLS GRID
- $525,0003 bd2 ba1.9k sqft2015 Vermount Way, Indian Land, SC 29707For SaleMLS ID #4351272, Samantha Borte, RE/MAX Executive. Canopy MLS as distributed by MLS GRID
- $423,9003 bd2 ba1.5k sqft4104 Murray St, Indian Land, SC 29707For SaleMLS ID #4378171, Samantha Borte, RE/MAX Executive. Canopy MLS as distributed by MLS GRID
- $535,0005 bd3 ba2.6k sqft5058 Timber Falls Dr, Indian Land, SC 29707For SaleMLS ID #4389744, PJ Kennedy, Keller Williams Ballantyne Area. Canopy MLS as distributed by MLS GRID
- $530,0002 bd2 ba1.9k sqft52083 Longspur Ln, Indian Land, SC 29707For SaleMLS ID #4354053, Keeley Ryan, RE/MAX Executive. Canopy MLS as distributed by MLS GRID
- $567,9004 bd3 ba2.9k sqft3124 Streamhaven Dr, Indian Land, SC 29707For SaleMLS ID #4383726, Reid Baxter, RE/MAX Executive. Canopy MLS as distributed by MLS GRID
- $525,0002 bd2 ba1.9k sqft7020 Kitty Hawk Ln, Indian Land, SC 29707For SaleMLS ID #4381019, Reid Baxter, RE/MAX Executive. Canopy MLS as distributed by MLS GRID
- $415,0002 bd2 ba1.5k sqft4034 Murray St, Indian Land, SC 29707For SaleMLS ID #4350949, Blake Payton, RE/MAX Executive. Canopy MLS as distributed by MLS GRID
