Skip main navigation
Off market
  • $891,700

    9021 Bernini Pl, Sarasota, FL 34240

    3beds
    2,758sqft
    Single Family Residence
    Built in 2019
    9,583 Square Feet Lot
    $891,700 Zestimate®
    $323/sqft
    $5,579 Estimated rent

    Home value

    $891,700

    $838,000 - $954,000

    $5,579/mo

    Zestimate® history
    Loading
    Loading...

    Owner options

    List your home for rent

    $5,579/mo

    Rent Zestimate®

    Find your next renter with Zillow Rental Manager. Plus, with online applications, you can quickly screen prospective tenants – for free.

    Learn more

    $5,579/mo

    Rent Zestimate®

    Refinance and save

    $6,007/mo

    Est. payment

    Refinancing to a lower rate could help reduce your monthly payments and save thousands over the life of the loan.

    See today's rates

    $6,007/mo

    Est. payment

    Explore your selling options

    Work with a Zillow partner agent

    Leverage their expertise and Zillow's premium Showcase listings to get your home seen by more buyers.

    Get started

    List with your own agent

    Get your home in front of millions of buyers by listing it on Zillow.

    Learn how to do it

    Sell it yourself

    Take full control of how buyers see your home on Zillow by listing For Sale by Owner (FSBO).

    List your home

    What's special

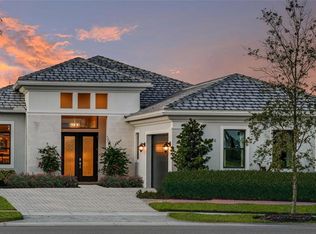
    Multiple offer situation. Please present best and final offer by 5pm today, Monday, April 5. Why wait 9 months to build? You will fall in love from the moment you enter this better than new popular Renoir floor plan with three bedroom (all en-suite), 3 1/2 bathroom, den, plus side entry full three car garage, located in Artistry of Sarasota! Approximately $132,000+ in upgrades in addition to the $20,000 plus of additional upgrades added by the seller after closing. This stunning maintenance free home features nearly 2800 sf of architectural elegance. The open concept makes this home perfect for entertaining. Great room has custom built in with a granite counter & coffered ceiling. The gourmet kitchen includes a large island, white wood cabinetry with soft close feature and crown molding, GE Stainless appliances with double wall ovens, gas cook top with state of the art hood vent, decorative backsplash, and a R/O water system under the sink, plus a Butler's pantry and closet pantry. Dining room features a coffered ceiling (dining room chandelier does not convey). Inviting master en suite has two walk in closets, dual sinks and make up vanity, plus a very large walk in shower with seat. Oversize covered and screened pavered lanai over looks the yard with plenty of room for a private pool. Laundry room features custom built in cabinetry with granite and GE Ultrafresh front loading washer & matching dryer on pedestals (laundry room is also plumbed for a sink if desired). The flooring in the main living areas are upgraded porcelain wood-look plank tile, plantation shutters through out, upgraded PGT impact glass windows (no hurricane shutters needed), 8 ft. doors and 11 ft. ceilings add to the spacious and bright feeling of the home. Artistry Sarasota is a gated maintenance free community which offers a clubhouse, fitness center, yoga studio, resort-style pool with a walk-in "beach" and lap lanes, fabulous outdoor lounge area that overlooks one of the Artisty lakes, play ground, pickleball, and walking trails. A prime location with easy access to downtown Sarasota, Siesta Key and Lido beaches, I-75, shopping, dining, restaurants, the UTC Mall and some of the best schools in the county.

    This property is off market, which means it's not currently listed for sale or rent on Zillow. This may be different from what's available on other websites or public sources.

    Originating MLS: Sarasota - Manatee

    Facts & features

    Interior

    Bedrooms & bathrooms
    • Bedrooms: 3
    • Bathrooms: 4
    • Full bathrooms: 3
    • 1/2 bathrooms: 1
    Heating
    • Other
    Cooling
    • Central
    Appliances
    • Included: Dishwasher, Dryer, Freezer, Garbage disposal, Microwave, Range / Oven, Refrigerator, Washer
    • Laundry: Inside, Laundry Room
    Features
    • High Ceiling(s), Open Floorplan, Stone Counters, Walk-In Closet(s), Crown Molding, Solid Wood Cabinets, Kitchen/Family Room Combo, Tray Ceiling(s)
    • Flooring: Tile
    • Windows: Shutters
    • Basement: None
    Interior area
    • Structure area source: Builder
    • Total interior livable area: 2,758 sqft

    Property

    Parking
    • Total spaces: 3
    • Parking features: Garage - Attached
    Features
    • Levels: One
    • Patio & porch: Patio, Covered
    • Exterior features: Cement / Concrete
    • Has spa: Yes
    • Has view: Yes
    • View description: City
    Lot
    • Size: 9,583 Square Feet
    • Residential vegetation: Mature Landscaping, Trees/Landscaped
    Details
    • Parcel number: 0245150044
    • Zoning: PUD

    Construction

    Type & style
    • Home type: SingleFamily
    • Architectural style: Contemporary
    • Property subtype: Single Family Residence
    Materials
    • masonry
    • Foundation: Concrete
    • Roof: Other
    Condition
    • Completed
    • Year built: 2019
    Details
    • Builder model: Renoir
    • Builder name: Kolter Homes

    Utilities & green energy

    • Sewer: Public Sewer
    • Water: Public
    • Utilities for property: Natural Gas Connected, Sewer Connected, BB/HS Internet Available, Underground Utilities, Cable Connected, Sprinkler Meter, Water Connected
    Green energy
    • Energy efficient items: Thermostat, Water Heater, Insulation, Appliances, Windows, HVAC

    Community & HOA

    Community
    • Features: Fitness Center
    • Security: Smoke Detector(s), Security Gate, Security System, Key Card Entry, Gated Community
    • Subdivision: ARTISTRY SARASOTA
    HOA
    • Has HOA: Yes
    • Amenities included: Playground, Clubhouse, Fitness Center, Maintenance, Pool, Gated, Recreation Facilities, Basketball Court, Pickleball Court(s), Trails
    • Services included: Community Pool, Recreational Facilities, Security, Pool Maintenance, Private Road, Manager
    • HOA fee: $327 monthly
    Location
    • Region: Sarasota

    Financial & listing details

    • Price per square foot: $323/sqft
    • Tax assessed value: $779,700
    • Annual tax amount: $9,210
    • Listing terms: Cash, Conventional, VA Loan
    • Ownership: Fee Simple

    Price history

    DateEventPrice
    5/27/2021Sold$675,000+3.8%$245/sqft
    Source: Public Record Report a problem
    4/6/2021Pending sale$650,000$236/sqft
    Source: Stellar MLS #A4496320 Report a problem
    4/3/2021Listed for sale$650,000+14%$236/sqft
    Source: RE/MAX International #A4496320 Report a problem
    7/7/2020Sold$570,000$207/sqft
    Source: Public Record Report a problem

    Public tax history

    YearProperty taxesTax assessment
    2025$9,210 +3.7%$761,983 +2.9%
    2024$8,886 +3.6%$740,508 +3%
    2023$8,580 +13.5%$718,940 +14.5%
    2022$7,560 +70.7%$628,000 +76.3%
    2021$4,429 -26%$356,227 -19%
    2020$5,988 +269.2%$439,700 +241.9%
    2019$1,622 $128,600
    Find assessor info on the county website

    Neighborhood: 34240

    Nearby schools

    GreatSchools rating
    Schools provided by the listing agent
    • Elementary: Tatum Ridge Elementary
    • Middle: McIntosh Middle
    • High: Booker High

    Source: The MLS. This data may not be complete. We recommend contacting the local school district to confirm school assignments for this home.

    Get a cash offer in 3 minutes
    Find out how much your home could sell for in as little as 3 minutes with a no-obligation cash offer.
    Estimated market value
    $891,700
    Get a cash offer in 3 minutes
    Find out how much your home could sell for in as little as 3 minutes with a no-obligation cash offer.
    Estimated market value
    $891,700