Skip main navigation
Off market
  • $413,000

    9021 Castle Point Dr, Glen Allen, VA 23060

    3beds
    1,536sqft
    SingleFamily
    Built in 1990
    8,642 Square Feet Lot
    $413,000 Zestimate®
    $269/sqft
    $2,507 Estimated rent

    Home value

    $413,000

    $392,000 - $434,000

    $2,507/mo

    Zestimate® history
    Loading
    Loading...

    Owner options

    List your home for rent

    $2,507/mo

    Rent Zestimate®

    Find your next renter with Zillow Rental Manager. Plus, with online applications, you can quickly screen prospective tenants – for free.

    Learn more

    $2,507/mo

    Rent Zestimate®

    Refinance and save

    $2,479/mo

    Est. payment

    Refinancing to a lower rate could help reduce your monthly payments and save thousands over the life of the loan.

    See today's rates

    $2,479/mo

    Est. payment

    Explore your selling options

    Work with a Zillow partner agent

    Leverage their expertise and Zillow's premium Showcase listings to get your home seen by more buyers.

    Get started

    List with your own agent

    Get your home in front of millions of buyers by listing it on Zillow.

    Learn how to do it

    Sell it yourself

    Take full control of how buyers see your home on Zillow by listing For Sale by Owner (FSBO).

    List your home

    What's special

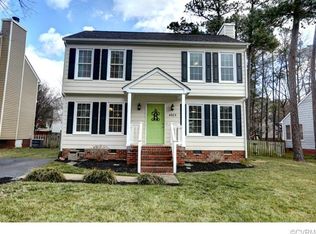
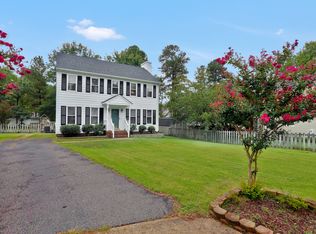
    Welcome to 9021 Castle Point Drive in Glen Allen's Castle Point subdivision near Echo Lake Elementary, Hungary Creek Middle & Glen Allen High School. This well maintained 2-story colonial home consists of 1536 square feet of living space with 3 bedrooms & 2.5 bathrooms on a level & fenced lot. Upon entering the foyer, you proceed to the large living room with wood burning fireplace and french doors leading to the rear deck. The eat-in kitchen is highlighted with ample cabinet space & breakfast nook for informal dining. The formal dining room completes the first floor and features chair & crown moldings. The fully carpeted upstairs features a large master bedroom with walk-in closet & en-suite bathroom. 2 additional bedrooms complete the second floor of the home and share a hallway bathroom. The exterior of the property is perfect for entertaining with a large deck leading to a brick paver patio, attached & detached storage with a fully fenced rear yard. New carpet, vinyl replacement windows, fresh paint throughout, newer roof & HVAC all help make this home move-in ready for the next owner. Easy access to all major roads, shopping & dining with TOP Henrico Schools and NO HOA fees! QUICK CLOSING POSSIBLE. Text or Call Aaron Gilbert of Long & Foster today for more information 804-868-0080 or email Aaron@LongandFoster.com. (New interior photos will be posted the week of 12/19/16.)

    This property is off market, which means it's not currently listed for sale or rent on Zillow. This may be different from what's available on other websites or public sources.

    Facts & features

    Interior

    Bedrooms & bathrooms
    • Bedrooms: 3
    • Bathrooms: 3
    • Full bathrooms: 2
    • 1/2 bathrooms: 1
    Heating
    • Heat pump, Electric, Other
    Cooling
    • Central
    Appliances
    • Included: Dishwasher, Dryer, Microwave, Range / Oven, Refrigerator, Washer
    Features
    • Basement: None
    • Has fireplace: Yes
    Interior area
    • Total interior livable area: 1,536 sqft

    Property

    Parking
    • Parking features: Off-street, On-street
    Features
    • Exterior features: Composition
    • Has view: Yes
    • View description: None
    Lot
    • Size: 8,642 Square Feet
    Details
    • Parcel number: 7607662334

    Construction

    Type & style
    • Home type: SingleFamily
    • Architectural style: Colonial
    Materials
    • Other
    • Foundation: Crawl/Raised
    • Roof: Composition
    Condition
    • Year built: 1990

    Community & HOA

    Location
    • Region: Glen Allen

    Financial & listing details

    • Price per square foot: $269/sqft
    • Tax assessed value: $376,200
    • Annual tax amount: $3,122

    Price history

    DateEventPrice
    11/12/2021Sold$330,000+3.8%$215/sqft
    Source: CVRMLS #2131290 Report a problem
    10/18/2021Pending sale$317,950$207/sqft
    Source: CVRMLS #2131290 Report a problem
    10/15/2021Listed for sale$317,950+27.2%$207/sqft
    Source: CVRMLS #2131290 Report a problem
    4/7/2017Sold$250,000+4.2%$163/sqft
    Source: CVRMLS #1700020 Report a problem
    9/1/2006Sold$239,950$156/sqft
    Source: Public Record Report a problem

    Public tax history

    YearProperty taxesTax assessment
    2025$3,122 +2.5%$376,200 +5%
    2024$3,046 +7.7%$358,400 +7.7%
    2023$2,828 +6.4%$332,700 +6.4%
    2022$2,658 +19.3%$312,700 +22.1%
    2021$2,227 +7.2%$256,000 +4.7%
    2020$2,077 +2.3%$244,500 +2.4%
    2019$2,031 $238,700 +2.3%
    2018$2,031 +110.1%$233,400 +5%
    2017$967 -46.7%$222,200 +6.7%
    2016$1,812 +4.4%$208,300
    2015$1,737 $208,300 +4.4%
    2014$1,737 $199,600 +8.7%
    2013-- $183,600
    2012-- $183,600 -12.1%
    2011-- $208,800
    2010-- $208,800 -4%
    2009-- $217,500
    2008-- --
    2006-- --
    2005-- --
    2004-- --
    2003-- --
    2002-- --
    2001-- $122,200 +8%
    2000-- $113,100
    Find assessor info on the county website

    Neighborhood: 23060

    Nearby schools

    GreatSchools rating
    Get a cash offer in 3 minutes
    Find out how much your home could sell for in as little as 3 minutes with a no-obligation cash offer.
    Estimated market value
    $413,000
    Get a cash offer in 3 minutes
    Find out how much your home could sell for in as little as 3 minutes with a no-obligation cash offer.
    Estimated market value
    $413,000