Discover serene country living within an hour of the Metro-N Colorado I-25 corridor. This peaceful and private 3-bedroom, 2.5 bath home sits on 4.75 acres. The primary suite includes an adjoining office or sitting room, and the extra-large kitchen features ample cupboard space, a center island, a separate breakfast bar, and a large pantry. Enjoy the flexibility of an eat-in kitchen along with a formal dining area. The property also includes an oversized 2-car garage, a chicken coop, a corral area with loafing sheds, and a 102x24 steel building. For the past seven years, the owners have focused on organic and regenerative gardening, with an orchard containing various fruit and nut trees, and a dedicated garden area. The entire property is fully fenced and gated at the driveway, with a mature tree-lined perimeter providing a wind and snow break.
Sold for $480,000
$480,000
9021 County Road U.5, Weldona, CO 80653
3beds
2,176sqft
Single Family Residence
Built in 2003
4.75 Acres Lot
$481,600 Zestimate®
$221/sqft
$2,581 Estimated rent
Home value
$481,600
Estimated sales range
Not available
$2,581/mo
Zestimate® history
Owner options
List your home for rent
$2,581/mo
Rent Zestimate®
Find your next renter with Zillow Rental Manager. Plus, with online applications, you can quickly screen prospective tenants – for free.
$2,581/mo
Rent Zestimate®
Refinance and save
$2,778/mo
Est. payment
Refinancing to a lower rate could help reduce your monthly payments and save thousands over the life of the loan.
$2,778/mo
Est. payment
Explore your selling options
Work with a Zillow partner agent
Leverage their expertise and Zillow's premium Showcase listings to get your home seen by more buyers.
Get startedList with your own agent
Get your home in front of millions of buyers by listing it on Zillow.
Learn how to do itSell it yourself
Take full control of how buyers see your home on Zillow by listing For Sale by Owner (FSBO).
List your homeWhat's special
Chicken coopDedicated garden areaOrganic and regenerative gardeningLarge pantryEat-in kitchenExtra-large kitchenSeparate breakfast bar
Zillow last checked:
Listing updated:
Listed by:
Renae Hupp 970-532-5096,
RE/MAX Town and Country
Bought with:
Felix Luck, 100072779
Compass-Denver
Source: IRES as distributed by MLS GRID,MLS#: 1052062
Facts & features
Interior
Bedrooms & bathrooms
- Bedrooms: 3
- Bathrooms: 3
- Full bathrooms: 1
- 3/4 bathrooms: 1
- 1/2 bathrooms: 1
- Main level bathrooms: 3
Primary bedroom
- Description: Luxury Vinyl
- Features: 3/4 Primary Bath
- Level: Main
- Area: 210 Square Feet
- Dimensions: 14 x 15
Bedroom 2
- Description: Laminate
- Level: Main
- Area: 196 Square Feet
- Dimensions: 14 x 14
Bedroom 3
- Description: Laminate
- Level: Main
- Area: 140 Square Feet
- Dimensions: 10 x 14
Dining room
- Description: Laminate
- Level: Main
- Area: 168 Square Feet
- Dimensions: 12 x 14
Kitchen
- Description: Luxury Vinyl
- Level: Main
- Area: 350 Square Feet
- Dimensions: 14 x 25
Laundry
- Description: Luxury Vinyl
- Level: Main
- Area: 65 Square Feet
- Dimensions: 5 x 13
Living room
- Description: Laminate
- Level: Main
- Area: 266 Square Feet
- Dimensions: 14 x 19
Study
- Description: Luxury Vinyl
- Level: Main
- Area: 154 Square Feet
- Dimensions: 11 x 14
Heating
- Forced Air
Cooling
- Central Air
Appliances
- Included: Gas Range, Dishwasher, Refrigerator
- Laundry: Washer/Dryer Hookup
Features
- Eat-in Kitchen, Separate Dining Room, Pantry, Walk-In Closet(s), Kitchen Island, Split Bedroom Plan
- Basement: None,Crawl Space
Interior area
- Total structure area: 2,176
- Total interior livable area: 2,176 sqft
- Finished area above ground: 2,176
Property
Parking
- Total spaces: 2
- Parking features: Detached, Oversized
- Garage spaces: 2
- Details: Detached
Accessibility
- Accessibility features: Level Lot, No Stairs, Main Floor Bath, Accessible Bedroom, Main Level Laundry
Features
- Levels: One
- Stories: 1
- Fencing: Fenced
Lot
- Size: 4.75 Acres
- Features: Level, Abuts Farm Land, Unincorporated
Details
- Additional structures: Storage, Outbuilding
- Parcel number: 104322000006
- Zoning: RES
- Special conditions: Private Owner
- Horses can be raised: Yes
- Horse amenities: Horse(s) Allowed, Corral(s)
Construction
Type & style
- Home type: SingleFamily
- Property subtype: Single Family Residence
Materials
- Frame, Composition
- Roof: Composition
Condition
- New construction: No
- Year built: 2003
Details
- Builder model: Redman
- Builder name: Champion
Utilities & green energy
- Electric: PV REA
- Gas: Propane
- Sewer: Septic Tank
- Water: District, Well
- Utilities for property: Electricity Available, Propane
Community & HOA
Community
- Subdivision: None
HOA
- Has HOA: No
Location
- Region: Weldona
Financial & listing details
- Price per square foot: $221/sqft
- Tax assessed value: $481,400
- Annual tax amount: $2,376
- Date on market: 2/20/2026
- Listing terms: Cash,Conventional,FHA,VA Loan
- Exclusions: Sellers personal property
- Electric utility on property: Yes
- Road surface type: Gravel
Price history
| Date | Event | Price |
|---|---|---|
| 4/10/2026 | Sold | $480,000$221/sqft |
Source:  IRES as distributed by MLS GRID #1052062 Report a problem IRES as distributed by MLS GRID #1052062 Report a problem | ||
| 3/12/2026 | Pending sale | $480,000$221/sqft |
Source:  REcolorado as distributed by MLS GRID #IR1052062 Report a problem REcolorado as distributed by MLS GRID #IR1052062 Report a problem | ||
| 2/20/2026 | Listed for sale | $480,000$221/sqft |
Source: IRES as distributed by MLS GRID #1052062 Report a problem | ||
| 9/28/2025 | Listing removed | $480,000$221/sqft |
Source: IRES as distributed by MLS GRID #1033045 Report a problem | ||
| 7/10/2025 | Price change | $480,000-1%$221/sqft |
Source: IRES as distributed by MLS GRID #1033045 Report a problem | ||
| 6/8/2025 | Price change | $485,000-2.8%$223/sqft |
Source: IRES as distributed by MLS GRID #1033045 Report a problem | ||
| 5/5/2025 | Listed for sale | $499,000+126.8%$229/sqft |
Source: IRES as distributed by MLS GRID #1033045 Report a problem | ||
| 7/7/2014 | Sold | $220,000$101/sqft |
Source: IRES as distributed by MLS GRID #730540 Report a problem | ||
Public tax history
| Year | Property taxes | Tax assessment |
|---|---|---|
| 2025 | $2,376 -1.4% | $30,090 -12.2% |
| 2024 | $2,409 +47.2% | $34,270 -3.6% |
| 2023 | $1,636 -2.8% | $35,550 +42.8% |
| 2022 | $1,683 +7.6% | $24,900 -2.8% |
| 2021 | $1,565 -4.8% | $25,620 +7.6% |
| 2020 | $1,643 +27.9% | $23,810 +29.9% |
| 2018 | $1,285 | $18,330 |
| 2017 | $1,285 -0.4% | $18,330 +6.7% |
| 2016 | $1,291 +6.5% | $17,180 |
| 2015 | $1,212 +2.7% | $17,180 +10.3% |
| 2014 | $1,181 +15% | $15,570 |
| 2013 | $1,026 +150829.4% | $15,570 -0.6% |
| 2011 | $1 | $15,660 -10.7% |
| 2010 | $1,235 | $17,540 |
Find assessor info on the county website
Neighborhood: 80653
Nearby homes
- $260,0002 bd1 ba938 sqft20555 County Road 9, Weldona, CO 80653Sold
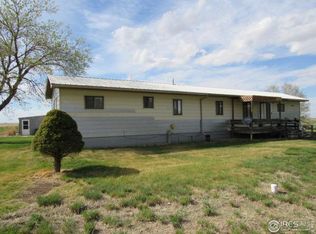
- $5601 bd1 ba470 sqft8904 County Road U5, Weldona, CO 80653Off Market
- $631,0003 bd2 ba2.2k sqft8904 County Road U5, Weldona, CO 80653Sold
- $631,0003 bd3 ba2.2k sqft8904 County Road U.5, Weldona, CO 80653Sold
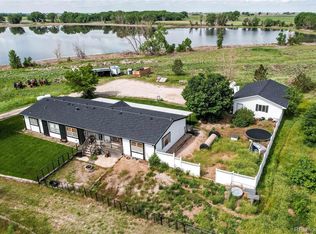
- $772,9003 bd1 ba1.3k sqft8149 County Road U5, Weldona, CO 80653Off Market
- $473,2003 bd1 ba1.6k sqft8600 County Road U5, Weldona, CO 80653Off Market
- $399,3004 bd2 ba1k sqft8590 County Road U5, Weldona, CO 80653Off Market
- $514,9004 bd2 ba1.6k sqft8756 County Road U5, Weldona, CO 80653Off Market
Nearby schools
GreatSchools rating
- NAWeldon Valley Elementary SchoolGrades: PK-6Distance: 3.5 mi
- 5/10Weldon Valley High SchoolGrades: 7-12Distance: 3.5 mi
Schools provided by the listing agent
- Elementary: Weldon Valley
- Middle: Weldon Valley
- High: Weldon Valley
Source: IRES as distributed by MLS GRID. This data may not be complete. We recommend contacting the local school district to confirm school assignments for this home.


Get pre-qualified for a loan
At Zillow Home Loans, we can pre-qualify you in as little as 5 minutes with no impact to your credit score.An equal housing lender. NMLS #10287.
- Colorado
- Morgan County
- Weldona
- 80653
- 9021 County Road U.5
Nearby cities
Nearby zip codes
Other Weldona Topics
