Multiple offers received. May continue to show and submit backup offers during option period. Reach out to us for a self tour and details. One of the lowest priced single story 4 bedroom homes in the entire community. See the Video Tour. Welcome to the Providence Village Community. Come see this beautiful one story home with 4 bedrooms, 2 full bathrooms, and attached 2 garage. Large open kitchen with granite counter-tops, coffee bar, and lots of counter space. Wood looking tile installed in all 4 bedrooms! 2 full bathrooms with granite counter-tops and tiled showers. Living-room features a gas fireplace, long window seat and lots of natural light throughout. Beautiful covered front porch and rear patios with tile flooring. Walking distance to the elementary school, parks, and playgrounds. The HOA Community facility includes access to gym, pool, parks, soccer fields, barbecues, fishing, and more.
Sold
Price Unknown
9021 Eagle Dr, Providence Village, TX 76227
4beds
1,687sqft
Single Family Residence
Built in 2012
4,399 Square Feet Lot
$293,800 Zestimate®
$--/sqft
$2,224 Estimated rent
Home value
$293,800
$279,000 - $308,000
$2,224/mo
Zestimate® history
Owner options
List your home for rent
$2,224/mo
Rent Zestimate®
Find your next renter with Zillow Rental Manager. Plus, with online applications, you can quickly screen prospective tenants – for free.
$2,224/mo
Rent Zestimate®
Refinance and save
$435/mo
Est. payment
Refinancing to a lower rate could help reduce your monthly payments and save thousands over the life of the loan.
$435/mo
Est. payment
Explore your selling options
Work with a Zillow partner agent
Leverage their expertise and Zillow's premium Showcase listings to get your home seen by more buyers.
Get startedList with your own agent
Get your home in front of millions of buyers by listing it on Zillow.
Learn how to do itSell it yourself
Take full control of how buyers see your home on Zillow by listing For Sale by Owner (FSBO).
List your homeWhat's special
Gas fireplaceBeautiful one story homeRear patioGranite counter - topsLong window seatSoccer fieldsLarge open kitchen
Zillow last checked:
Listing updated:
Listed by:
JR Ayala 0720959 214-972-4116,
DHS Realty 972-979-8413
Bought with:
Tony Perez
Michael Anthony Perez
Source: NTREIS,MLS#: 20594901
Facts & features
Interior
Bedrooms & bathrooms
- Bedrooms: 4
- Bathrooms: 2
- Full bathrooms: 2
Primary bedroom
- Level: First
- Dimensions: 13 x 15
Bedroom
- Level: First
- Dimensions: 11 x 10
Bedroom
- Level: First
- Dimensions: 11 x 10
Bedroom
- Level: Second
- Dimensions: 10 x 10
Heating
- Central
Cooling
- Central Air
Appliances
- Included: Dishwasher, Disposal, Microwave
- Laundry: Washer Hookup, Electric Dryer Hookup, Laundry in Utility Room
Features
- Built-in Features, Dry Bar, Double Vanity, Granite Counters, Open Floorplan
- Flooring: Ceramic Tile
- Has basement: No
- Number of fireplaces: 1
- Fireplace features: Gas, Living Room
Interior area
- Total interior livable area: 1,687 sqft
Property
Parking
- Total spaces: 2
- Parking features: Additional Parking, Alley Access, Direct Access, Door-Single, Driveway, On Street
- Attached garage spaces: 2
- Has uncovered spaces: Yes
Features
- Levels: One
- Stories: 1
- Exterior features: Rain Gutters
- Pool features: None
- Fencing: Back Yard,Vinyl
Lot
- Size: 4,399 Square Feet
Details
- Parcel number: R299347
Construction
Type & style
- Home type: SingleFamily
- Architectural style: Detached
- Property subtype: Single Family Residence
Condition
- Year built: 2012
Utilities & green energy
- Utilities for property: Natural Gas Available
Community & HOA
Community
- Subdivision: Eagle Village At Providence Ph
HOA
- Has HOA: Yes
- Services included: Association Management
- HOA fee: $435 semi-annually
- HOA name: Providence Village HOA
- HOA phone: 877-378-2388
Location
- Region: Providence Village
Financial & listing details
- Tax assessed value: $331,757
- Annual tax amount: $6,994
- Date on market: 4/28/2024
- Cumulative days on market: 15 days
- Listing terms: Conventional,1031 Exchange,FHA,Other,See Agent,VA Loan
- Exclusions: Excludes all window coverings. No blinds. Electronic keypad lock at entry door.
Price history
| Date | Event | Price |
|---|---|---|
| 6/7/2024 | Sold | -- |
Source: NTREIS #20594901 Report a problem | ||
| 6/2/2024 | Pending sale | $309,900$184/sqft |
Source: NTREIS #20594901 Report a problem | ||
| 5/16/2024 | Contingent | $309,900$184/sqft |
Source: NTREIS #20594901 Report a problem | ||
| 5/10/2024 | Price change | $309,9000%$184/sqft |
Source: NTREIS #20594901 Report a problem | ||
| 4/28/2024 | Listed for sale | $310,000+30%$184/sqft |
Source: NTREIS #20594901 Report a problem | ||
| 7/28/2020 | Sold | -- |
Source: Agent Provided Report a problem | ||
| 7/16/2020 | Pending sale | $238,500$141/sqft |
Source: RE/MAX Four Corners #14380441 Report a problem | ||
| 7/4/2020 | Listed for sale | $238,500$141/sqft |
Source: RE/MAX Four Corners #14380441 Report a problem | ||
| 5/21/2017 | Listing removed | $1,595$1/sqft |
Source: RE/MAX Four Corners #13590548 Report a problem | ||
| 5/2/2017 | Listed for rent | $1,595+6.3%$1/sqft |
Source: RE/MAX Four Corners #13590548 Report a problem | ||
| 5/17/2014 | Listing removed | $1,500$1/sqft |
Source: RE/MAX Four Corners #12135811 Report a problem | ||
| 5/5/2014 | Listed for rent | $1,500$1/sqft |
Source: RE/MAX Four Corners #12135811 Report a problem | ||
Public tax history
| Year | Property taxes | Tax assessment |
|---|---|---|
| 2025 | $4,484 -28.6% | $331,757 +1.6% |
| 2024 | $6,276 -10.3% | $326,444 -8.5% |
| 2023 | $6,994 +5.4% | $356,675 +21.6% |
| 2022 | $6,636 +34.5% | $293,320 +44.2% |
| 2021 | $4,935 -5.1% | $203,468 -2% |
| 2020 | $5,200 -1.7% | $207,518 +1.2% |
| 2019 | $5,291 +3% | $205,000 +4.3% |
| 2018 | $5,138 +15.5% | $196,475 +6% |
| 2017 | $4,448 | $185,285 +9% |
| 2016 | $4,448 +6.9% | $170,000 +4.6% |
| 2015 | $4,160 | $162,496 +8.7% |
| 2014 | $4,160 | $149,506 +9.1% |
| 2013 | $4,160 | $137,029 +804.5% |
| 2012 | -- | $15,150 |
| 2011 | -- | $15,150 +4.2% |
| 2010 | -- | $14,544 -4% |
| 2009 | -- | $15,150 -28.6% |
| 2007 | -- | $21,210 |
Find assessor info on the county website
Neighborhood: Providence Village
Nearby homes
- $252,7002 bd2 ba1.5k sqft9025 Eagle Dr, Providence Village, TX 76227Off Market
- $271,4003 bd2 ba1.5k sqft9017 Eagle Dr, Providence Village, TX 76227Off Market
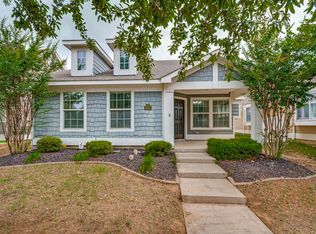
- $279,9004 bd3 ba2k sqft9029 Eagle Dr, Providence Village, TX 76227Off Market
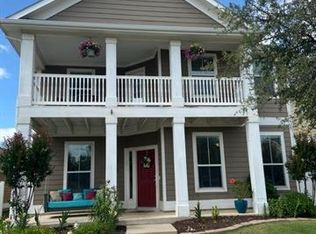
- $247,1003 bd2 ba1.3k sqft9013 Eagle Dr, Providence Village, TX 76227Off Market
- $--3 bd2 ba1k sqft9009 Eagle Dr, Providence Village, TX 76227Sold
- $--4 bd3 ba2.2k sqft9033 Eagle Dr, Providence Village, TX 76227Sold
- $268,8003 bd3 ba1.7k sqft1916 Cabrera Dr, Providence Village, TX 76227Off Market
- $307,7004 bd3 ba2.2k sqft9016 Cape Cod Blvd, Providence Village, TX 76227Off Market
Nearby schools
GreatSchools rating
- 5/10James A Monaco Elementary SchoolGrades: K-5Distance: 0.2 mi
- NAEvalois Owens MiddleGrades: 6-8Distance: 2.7 mi
- 6/10Aubrey High SchoolGrades: 9-12Distance: 3.9 mi
Schools provided by the listing agent
- Elementary: James A Monaco
- Middle: Aubrey
- High: Aubrey
- District: Aubrey ISD
Source: NTREIS. This data may not be complete. We recommend contacting the local school district to confirm school assignments for this home.
Get a cash offer in 3 minutes
Find out how much your home could sell for in as little as 3 minutes with a no-obligation cash offer.
Estimated market value
$293,800
Get a cash offer in 3 minutes
Find out how much your home could sell for in as little as 3 minutes with a no-obligation cash offer.
Estimated market value
$293,800
- Texas
- Denton County
- Aubrey
- 76227
- Providence Village
- 9021 Eagle Dr
