Skip main navigation
Sold for $854,000
  • $854,000

    9021 Ellis Ln, Spotsylvania, VA 22553

    5beds
    3,173sqft
    Single Family Residence
    Built in 2007
    7.99 Acres Lot
    $872,400 Zestimate®
    $269/sqft
    $3,427 Estimated rent

    Home value

    $872,400

    Estimated sales range

    Not available

    $3,427/mo

    Zestimate® history
    Loading
    Loading...

    Owner options

    List your home for rent

    $3,427/mo

    Rent Zestimate®

    Find your next renter with Zillow Rental Manager. Plus, with online applications, you can quickly screen prospective tenants – for free.

    Learn more

    $3,427/mo

    Rent Zestimate®

    Refinance and save

    $5,086/mo

    Est. payment

    Refinancing to a lower rate could help reduce your monthly payments and save thousands over the life of the loan.

    See today's rates

    $5,086/mo

    Est. payment

    Explore your selling options

    Work with a Zillow partner agent

    Leverage their expertise and Zillow's premium Showcase listings to get your home seen by more buyers.

    Get started

    List with your own agent

    Get your home in front of millions of buyers by listing it on Zillow.

    Learn how to do it

    Sell it yourself

    Take full control of how buyers see your home on Zillow by listing For Sale by Owner (FSBO).

    List your home

    What's special

    Home officeLagoon poolDiving boardGas fireplaceBrick statelinessHome gymSerene acres
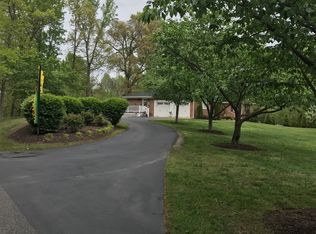
    Exuding brick stateliness... nestled on 7.99 serene acres... and a total back yard utopia with a lagoon pool like few others? Prepare to be totally captivated by 9021 Ellis Lane in Spotsylvania County! The property is zoned agricultural (A-2), so you can bring your horse(s), too! The back yard also includes a huge deck, 1,800 square foot patio (with a 12x4-foot bar) and... a 40,000-gallon lagoon pool (added in 2023!) complete with a sun deck, buddy seats with jets, diving board and LED lights! Other outbuildings include a 12x16-foot shed and... the 3,000 square-foot, detached garage (built in 2024!) with a connected lean-to (12 feet in length!). With 3 pull-in bays, a wood stove, concrete flooring and so much more, this is primed for a car lift, workshop, man cave and so much more! For extra parking, there’s also an attached two-car, side-load garage on the main residence. Under its current owners’ stellar care for the past decade, this home includes five bedrooms (all upstairs), 3.5 baths and 3,173 square feet of finished space on its two above-ground levels. It sits on a mature hardwood-draped, no-HOA lot in the Estates at Roberts Pond community. The neighborhood features tranquil, larger lots making for quite the vibe. As for the acreage here, the home is tucked off a private paved road, with a long driveway segueing to the homesite. Wildlife abounds – on a given day, you can see white-tailed deer, turkey and more. Along the back edge of the property, there are walking and 4-wheeler trails, natural springs, hunting stands and more outdoor bliss. Back to that main residence, it has a brick front, cream siding, teal door and forest green shutters. Heading inside, you’re greeted with gleaming hardwood floors, a massive open foyer and open spaces aplenty. Main level highlights include a home office with built-ins; formal living room and dining room with unique glass window entry; half bath; family room with center gas fireplace and ample cabinetry/built-ins; mudroom with built-ins; and the kitchen! The kitchen includes a desk/cabinetry, granite countertops, medium maple cabinetry, a sizeable central island with cooktop and black GE Profile appliances. The kitchen also has an eat-in space with sliding glass access to the deck paradise. Upstairs are five carpeted bedrooms as well as three baths. The primary suite includes a large walk-in closet (note the built-ins!), a sitting nook and ensuite bath complete with a jetted garden tub with adjacent windows, a standup shower, two sinks and a separate vanity area. Of the additional bedrooms, one has an ensuite bath and walk-in closet. Two of the additional bedrooms share a Jack-and-Jill bath set-up. We have an unfinished basement here, too! It spans approximately 1,500 square feet and is drywall ready, inclusive of rough-ins for a bathroom. Unfinished, it’s perfect for a home gym, office, possible recreation room, storage and... you name it! There is a new sliding glass door exit. Component-wise, the home’s hot water heater, HVAC and systems have all been regularly maintained. Location-wise, the residence is within 10 minutes of grocery, shopping and dining selections along Route 3. I-95 access (Route 3 exit) is within 20 minutes and the Massaponax exit (as well as more grocery, shopping and dining options) is within 25 minutes. The heart of Downtown Fredericksburg is within 25 minutes northeast! If space and tranquility are high on the list, prepare to be wowed inside and out here!

    Zillow last checked:

    Listing updated:

    Listed by:

    Amy Cherry Taylor 540-845-7619,

    Porch & Stable Realty, LLC,

    Listing Team: Amy Cherry Taylor & Associates

    Bought with:

    Glen Michael, 0225266369

    GEM Realty Group, LLC

    Source: Bright MLS,MLS#: VASP2030178MLS Logo

    Facts & features

    Interior

    Bedrooms & bathrooms
    • Bedrooms: 5
    • Bathrooms: 4
    • Full bathrooms: 3
    • 1/2 bathrooms: 1
    • Main level bathrooms: 1
    Rooms
    • Room types: Living Room, Dining Room, Primary Bedroom, Bedroom 2, Bedroom 3, Bedroom 4, Bedroom 5, Kitchen, Basement, Office, Bathroom 2, Bathroom 3, Hobby Room, Primary Bathroom, Half Bath
    Primary bedroom
    • Features: Cathedral/Vaulted Ceiling, Ceiling Fan(s), Flooring - Carpet, Primary Bedroom - Sitting Area, Walk-In Closet(s), Attached Bathroom
    • Level: Upper
    Bedroom 2
    • Features: Attached Bathroom, Ceiling Fan(s), Flooring - Carpet
    • Level: Upper
    Bedroom 3
    • Features: Attached Bathroom, Ceiling Fan(s), Flooring - Carpet
    • Level: Upper
    Bedroom 4
    • Features: Attached Bathroom, Ceiling Fan(s), Flooring - Carpet
    • Level: Upper
    Bedroom 5
    • Features: Ceiling Fan(s), Flooring - Carpet
    • Level: Upper
    Primary bathroom
    • Features: Bathroom - Jetted Tub, Bathroom - Stall Shower, Double Sink
    • Level: Upper
    Bathroom 2
    • Features: Bathroom - Tub Shower
    • Level: Upper
    Bathroom 3
    • Features: Bathroom - Tub Shower, Jack and Jill Bathroom
    • Level: Upper
    Basement
    • Features: Basement - Unfinished
    • Level: Lower
    Dining room
    • Features: Crown Molding, Flooring - HardWood
    • Level: Main
    Half bath
    • Level: Main
    Other
    • Features: Flooring - HardWood
    • Level: Main
    Kitchen
    • Features: Granite Counters, Dining Area, Kitchen Island
    • Level: Main
    Living room
    • Features: Ceiling Fan(s), Fireplace - Gas, Flooring - HardWood
    • Level: Main
    Office
    • Features: Built-in Features
    • Level: Main
    Heating
    • Central, Forced Air, Heat Pump, Electric
    Cooling
    • Ceiling Fan(s), Central Air, Heat Pump, Electric
    Appliances
    • Included: Microwave, Cooktop, Dishwasher, Disposal, Dryer, Oven, Washer, Electric Water Heater
    • Laundry: Upper Level, Dryer In Unit, Washer In Unit
    Features
    • Bar, Attic, Bathroom - Stall Shower, Bathroom - Tub Shower, Ceiling Fan(s), Crown Molding, Dining Area, Family Room Off Kitchen, Kitchen Island, Primary Bath(s), Upgraded Countertops, Walk-In Closet(s), Breakfast Area, Built-in Features, Formal/Separate Dining Room, Kitchen - Table Space, Pantry, Dry Wall, 2 Story Ceilings, 9'+ Ceilings
    • Flooring: Carpet, Hardwood, Ceramic Tile, Wood
    • Basement: Interior Entry,Unfinished,Sump Pump,Walk-Out Access
    • Number of fireplaces: 1
    • Fireplace features: Glass Doors, Gas/Propane
    Interior area
    • Total structure area: 4,661
    • Total interior livable area: 3,173 sqft
    • Finished area above ground: 3,173
    • Finished area below ground: 0

    Property

    Parking
    • Total spaces: 5
    • Parking features: Garage Door Opener, Inside Entrance, Garage Faces Side, Attached, Detached, Driveway
    • Attached garage spaces: 5
    • Has uncovered spaces: Yes
    Accessibility
    • Accessibility features: None
    Features
    • Levels: Three
    • Stories: 3
    • Patio & porch: Deck, Patio, Porch
    • Exterior features: Extensive Hardscape
    • Has private pool: Yes
    • Pool features: In Ground, Salt Water, Private
    • Has spa: Yes
    • Spa features: Bath
    Lot
    • Size: 7.99 Acres
    Details
    • Additional structures: Above Grade, Below Grade, Outbuilding
    • Parcel number: 2063
    • Zoning: A2
    • Special conditions: Standard

    Construction

    Type & style
    • Home type: SingleFamily
    • Architectural style: Colonial
    • Property subtype: Single Family Residence
    Materials
    • Brick Front, Combination, Vinyl Siding
    • Foundation: Active Radon Mitigation, Concrete Perimeter, Slab
    • Roof: Composition,Shingle
    Condition
    • Excellent
    • New construction: No
    • Year built: 2007

    Utilities & green energy

    • Sewer: On Site Septic, Septic < # of BR
    • Water: Private, Well

    Community & HOA

    Community
    • Subdivision: Estates At Roberts Pond
    HOA
    • Has HOA: No
    Location
    • Region: Spotsylvania

    Financial & listing details

    • Price per square foot: $269/sqft
    • Tax assessed value: $562,600
    • Annual tax amount: $4,131
    • Date on market: 1/22/2025
    • Listing agreement: Exclusive Right To Sell
    • Exclusions: Pool Furniture And Pool Robot
    • Ownership: Fee Simple

    Price history

    DateEventPrice
    6/5/2025Sold$854,000-2.4%$269/sqft
    Source: Bright MLS #VASP2030178 Report a problem
    5/11/2025Contingent$875,000$276/sqft
    Source: Bright MLS #VASP2030178 Report a problem
    4/11/2025Price change$875,000-2.8%$276/sqft
    Source: Bright MLS #VASP2030178 Report a problem
    3/6/2025Price change$899,900-2.7%$284/sqft
    Source: Bright MLS #VASP2030178 Report a problem
    1/22/2025Listed for sale$925,000+117.6%$292/sqft
    Source: Bright MLS #VASP2030178 Report a problem
    6/3/2014Sold$425,000-5.5%$134/sqft
    Source: Public Record Report a problem
    6/17/2012Pending sale$449,500$142/sqft
    Source: CENTURY 21 AdVenture #SP7837059 Report a problem
    5/10/2012Listed for sale$449,500-25%$142/sqft
    Source: Century 21 Adventure, Inc #SP7837059 Report a problem
    10/16/2008Listing removed$599,000$189/sqft
    Source: Listhub #SP6753365 Report a problem
    4/22/2008Listed for sale$599,000$189/sqft
    Source: Century 21 #SP6753365 Report a problem

    Public tax history

    YearProperty taxesTax assessment
    2025$4,241 +2.7%$577,600 +2.7%
    2024$4,131 +5.3%$562,600 +10.7%
    2023$3,923 +4.6%$508,300
    2022$3,750 -1.7%$508,300 +7.9%
    2021$3,814 $471,200
    2020$3,814 +0.1%$471,200 +4.9%
    2019$3,808 +1.7%$449,400
    2018$3,744 +3.5%$449,400 +5.6%
    2017$3,618 $425,600 +1.5%
    2016-- $419,300 +2.2%
    2015-- $410,200
    2014-- $410,200 +5.4%
    2013-- $389,200
    2012-- $389,200
    Find assessor info on the county website

    Neighborhood: 22553

    Nearby schools

    GreatSchools rating
    Schools provided by the listing agent
    • Elementary: Wilderness
    • Middle: Ni River
    • High: Riverbend
    • District: Spotsylvania County Public Schools

    Source: Bright MLS. This data may not be complete. We recommend contacting the local school district to confirm school assignments for this home.

    Get a cash offer in 3 minutes
    Find out how much your home could sell for in as little as 3 minutes with a no-obligation cash offer.
    Estimated market value
    $872,400
    Get a cash offer in 3 minutes
    Find out how much your home could sell for in as little as 3 minutes with a no-obligation cash offer.
    Estimated market value
    $872,400