Skip main navigation
Off market
  • $1,728,200

    9021 Ellsworth Dr, Huntington Beach, CA 92646

    4beds
    2,011sqft
    SingleFamily
    Built in 1966
    6,085 Square Feet Lot
    $1,728,200 Zestimate®
    $859/sqft
    $5,935 Estimated rent

    Home value

    $1,728,200

    $1.62M - $1.85M

    $5,935/mo

    Zestimate® history
    Loading
    Loading...

    Owner options

    List your home for rent

    $5,935/mo

    Rent Zestimate®

    Find your next renter with Zillow Rental Manager. Plus, with online applications, you can quickly screen prospective tenants – for free.

    Learn more

    $5,935/mo

    Rent Zestimate®

    Refinance and save

    $11,238/mo

    Est. payment

    Refinancing to a lower rate could help reduce your monthly payments and save thousands over the life of the loan.

    See today's rates

    $11,238/mo

    Est. payment

    Explore your selling options

    Work with a Zillow partner agent

    Leverage their expertise and Zillow's premium Showcase listings to get your home seen by more buyers.

    Get started

    List with your own agent

    Get your home in front of millions of buyers by listing it on Zillow.

    Learn how to do it

    Sell it yourself

    Take full control of how buyers see your home on Zillow by listing For Sale by Owner (FSBO).

    List your home

    What's special

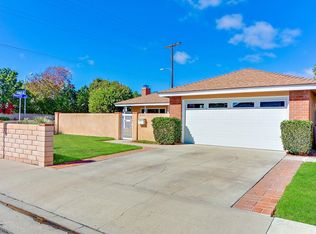
    Accepting Backup Offers!!! Location Location Location! This home exudes pride of ownership w/ charming curb appeal! This single story modern craftsman exterior has upgraded finishes throughout. Located in the most highly sought after Seabury Tract offers luxury living and an easy bike rides to Huntington State Beach! This home welcomes you w/ a Custom Dutchdoor you can leave open for those fresh ocean breezes! You will be greeted with a welcoming and open floor plan. Warm tones throughout, travertine & sumptuous carpet in the relaxation zones. Newly remodeled kitchen cabinetry with soft close drawers, covered in beautiful granite counters also incl on the center island where you can pull up a stool & enjoy a meal or snack. All stainless appliances in the kitchen are included. All newer windows throughout, roof, air conditioning/central heating system won't disappoint. Big Closets! Master ensuite features dual vanity covered in granite, a large walk in shower with seat & deep soaking tub. Recessed lighting throughout but natural light pours in during the day! Living room features a combination gas/wood burning fireplace. Out back is a refreshing swimming pool and bubbling spa. Built in BBQ island w/ refrigerator for year round entertaining. Gated Dog run for the furry ones offers great separation when needed. Located in Top Rated School District, convenient to shopping and local eateries. This home has been meticulously taken care of & is the complete package!

    This property is not currently displayed as for sale or rent on Zillow. This may be different from what's on other websites or public sources.

    Facts & features

    Interior

    Bedrooms & bathrooms
    • Bedrooms: 4
    • Bathrooms: 2
    • Full bathrooms: 2
    Heating
    • Forced air, Electric, Gas
    Cooling
    • Central
    Appliances
    • Included: Dishwasher, Garbage disposal, Microwave, Range / Oven, Refrigerator
    • Laundry: Individual Room, Inside, Gas Dryer Hookup, Washer Hookup
    Features
    • Recessed Lighting, Stone Counters, Block Walls, Open Floorplan, Crown Molding, High Ceilings, Storage
    • Flooring: Carpet
    • Windows: Double Pane Windows, Low Emissivity Windows, Insulated Windows, Skylight(s), ENERGY STAR Qualified Windows
    • Has fireplace: Yes
    • Fireplace features: Living Room, Gas, Gas Starter, Wood Burning
    • Common walls with other units/homes: No Common Walls
    Interior area
    • Total interior livable area: 2,011 sqft

    Property

    Parking
    • Total spaces: 6
    • Parking features: Garage - Attached
    Features
    • Levels: One
    • Exterior features: Stone
    • Pool features: In Ground, Private, Gunite, Fenced, Permits, Salt Water
    • Has spa: Yes
    • Spa features: In Ground, Private, Gunite
    • Fencing: Wrought Iron, Wood, Block
    Lot
    • Size: 6,085 Square Feet
    • Features: Landscaped, Yard, Ranch, Sprinkler System, Lawn, Sprinklers Timer, 0-1 Unit/Acre
    Details
    • Parcel number: 15112308
    • Special conditions: Standard

    Construction

    Type & style
    • Home type: SingleFamily
    • Architectural style: Modern, Craftsman
    Materials
    • Roof: Composition
    Condition
    • Turnkey, Updated/Remodeled, Building Permit
    • Year built: 1966

    Utilities & green energy

    • Electric: 220 Volts in Laundry, 220 Volts For Spa
    • Sewer: Public Sewer
    • Water: Public
    • Utilities for property: Cable Available, Water Connected, Phone Available, Sewer Connected, Electricity Connected, Natural Gas Connected

    Community & HOA

    Location
    • Region: Huntington Beach

    Financial & listing details

    • Price per square foot: $859/sqft
    • Tax assessed value: $1,214,487
    • Road surface type: Paved

    Price history

    DateEventPrice
    7/14/2020Sold$1,100,000-4.3%$547/sqft
    Source: CRMLS #PW20081082 Report a problem
    6/15/2020Pending sale$1,149,500$572/sqft
    Source: Keller Williams Realty #PW20081082 Report a problem
    5/4/2020Listed for sale$1,149,500+434.7%$572/sqft
    Source: California Regional MLS #PW20081082 Report a problem
    3/17/2016Listing removed$3,850$2/sqft
    Source: Owner Report a problem
    3/15/2016Listed for rent$3,850$2/sqft
    Source: Owner Report a problem
    5/1/1996Sold$215,000$107/sqft
    Source: Public Record Report a problem

    Public tax history

    YearProperty taxesTax assessment
    2026-- $1,214,487 +2%
    2025$11,564 +1.5%$1,190,674 +2%
    2024$11,390 -11.6%$1,167,328 +2%
    2023$12,892 +2.7%$1,144,440 +2%
    2022$12,554 +1.9%$1,122,000 +2%
    2021$12,319 +146.2%$1,100,000 +160.1%
    2020$5,003 $422,833 +2%
    2019$5,003 +1.2%$414,543 +2%
    2018$4,945 +2.9%$406,415 +2%
    2017$4,805 $398,447 +2%
    2016$4,805 +4.5%$390,635 +1.5%
    2015$4,596 +3.1%$384,768 +2%
    2014$4,457 $377,231 +0.5%
    2013-- $375,527 +2%
    2012-- $368,164 +2%
    2011-- $360,946 +0.8%
    2010-- $358,249 -0.2%
    2009-- $359,101 +32.1%
    2008-- $271,918 +2%
    2007-- $266,587 +2%
    2006-- $261,360 +2%
    2005-- $256,236 +2%
    2004-- $251,212 +1.9%
    2003-- $246,608 +2%
    2002-- $241,773 +2%
    2001$2,410 -2.6%$237,033 +2%
    2000$2,475 $232,386
    Find assessor info on the county website

    Neighborhood: 92646

    Nearby schools

    GreatSchools rating
    Schools provided by the listing agent
    • Elementary: Moffett
    • Middle: Sowers
    • High: Edison
    • District: Huntington Beach Union High

    Source: The MLS. This data may not be complete. We recommend contacting the local school district to confirm school assignments for this home.

    Get a cash offer in 3 minutes
    Find out how much your home could sell for in as little as 3 minutes with a no-obligation cash offer.
    Estimated market value
    $1,728,200
    Get a cash offer in 3 minutes
    Find out how much your home could sell for in as little as 3 minutes with a no-obligation cash offer.
    Estimated market value
    $1,728,200