Welcome to 9021 Greystone Valley Rd, an exceptional single-level home meticulously maintained by its original owner, set on a sprawling 1-acre flat lot in the sought-after Greystone Valley neighborhood at the base of White Oak Mountain. This property offers a harmonious blend of tranquility and convenience, located mere minutes from Cambridge Square, renowned for its vibrant dining, entertainment, and shopping options. Nature enthusiasts will appreciate the proximity to Enterprise Nature Park and the picturesque TN River, while commuters benefit from easy access to Interstate 75.
As you enter, you're welcomed by a gracious living room and formal dining area, perfect for hosting gatherings or enjoying intimate family meals. The kitchen features a delightful eat-in breakfast area, creating a cozy space for everyday dining experiences. Three generously sized bedrooms provide ample room for rest and relaxation.
An outstanding feature of this home is the expansive indoor sunroom, flooded with natural light, ideal for use as a serene office space or additional sitting area, ensuring year-round comfort and enjoyment. Surrounding the property are meticulously maintained homes in a picturesque neighborhood, offering the privacy and tranquility that discerning buyers seek, without sacrificing modern conveniences.
9021 Greystone Valley Rd presents an exceptional opportunity to personalize and update with your own touches, instantly increasing equity in this desirable location. Embrace the chance to make this well-maintained residence your own, where each detail reflects pride of ownership and a commitment to quality living.
Schedule your showing today and envision the lifestyle awaiting you at 9021 Greystone Valley Rd.
Sold for $400,000
$400,000
9021 Greystone Valley Dr, Ooltewah, TN 37363
3beds
1,906sqft
Single Family Residence
Built in 2003
1 Acres Lot
$446,100 Zestimate®
$210/sqft
$2,281 Estimated rent
Home value
$446,100
$424,000 - $468,000
$2,281/mo
Zestimate® history
Owner options
List your home for rent
$2,281/mo
Rent Zestimate®
Find your next renter with Zillow Rental Manager. Plus, with online applications, you can quickly screen prospective tenants – for free.
$2,281/mo
Rent Zestimate®
Refinance and save
$2,378/mo
Est. payment
Refinancing to a lower rate could help reduce your monthly payments and save thousands over the life of the loan.
$2,378/mo
Est. payment
Explore your selling options
Work with a Zillow partner agent
Leverage their expertise and Zillow's premium Showcase listings to get your home seen by more buyers.
Get startedList with your own agent
Get your home in front of millions of buyers by listing it on Zillow.
Learn how to do itSell it yourself
Take full control of how buyers see your home on Zillow by listing For Sale by Owner (FSBO).
List your homeWhat's special
Zillow last checked:
Listing updated:
Listed by:
Drew Carey 423-618-3739,
EXP Realty, LLC
Bought with:
Deborah Lubell, 335055
Premier Property Group Inc.
Source: Greater Chattanooga Realtors,MLS#: 1395162
Facts & features
Interior
Bedrooms & bathrooms
- Bedrooms: 3
- Bathrooms: 2
- Full bathrooms: 2
Primary bedroom
- Level: First
Bedroom
- Level: First
Bedroom
- Level: First
Bathroom
- Description: Full Bathroom
- Level: First
Bathroom
- Description: Full Bathroom
- Level: First
Dining room
- Level: First
Living room
- Level: First
Heating
- Central, Electric
Cooling
- Central Air, Electric
Appliances
- Included: Dishwasher, Electric Water Heater, Free-Standing Electric Range
- Laundry: Electric Dryer Hookup, Gas Dryer Hookup, Laundry Room, Washer Hookup
Features
- Eat-in Kitchen, Open Floorplan, Primary Downstairs, Walk-In Closet(s), Tub/shower Combo, Breakfast Nook, Breakfast Room, Separate Dining Room, Split Bedrooms
- Flooring: Carpet, Hardwood, Linoleum
- Basement: Crawl Space
- Number of fireplaces: 1
- Fireplace features: Electric, Living Room
Interior area
- Total structure area: 1,906
- Total interior livable area: 1,906 sqft
Property
Parking
- Total spaces: 2
- Parking features: Off Street, Garage Faces Side, Kitchen Level
- Attached garage spaces: 2
Features
- Levels: One
- Patio & porch: Porch, Porch - Covered
- Has view: Yes
- View description: Mountain(s), Other
Lot
- Size: 1 Acres
- Dimensions: 165 x 270
- Features: Level, Split Possible
Details
- Parcel number: 114 089.05
Construction
Type & style
- Home type: SingleFamily
- Property subtype: Single Family Residence
Materials
- Brick, Other, Vinyl Siding
- Foundation: Block
- Roof: Asphalt,Shingle
Condition
- New construction: No
- Year built: 2003
Utilities & green energy
- Sewer: Septic Tank
- Water: Public
- Utilities for property: Cable Available, Electricity Available, Phone Available, Underground Utilities
Community & HOA
Community
- Subdivision: Greystone Valley
HOA
- Has HOA: No
Location
- Region: Ooltewah
Financial & listing details
- Price per square foot: $210/sqft
- Tax assessed value: $427,100
- Annual tax amount: $1,730
- Date on market: 7/10/2024
- Listing terms: Cash,Conventional,Owner May Carry
Price history
| Date | Event | Price |
|---|---|---|
| 8/8/2024 | Sold | $400,000+6.7%$210/sqft |
Source: Greater Chattanooga Realtors #1395162 Report a problem | ||
| 7/10/2024 | Contingent | $375,000$197/sqft |
Source: Greater Chattanooga Realtors #1395162 Report a problem | ||
| 7/10/2024 | Listed for sale | $375,000$197/sqft |
Source: Greater Chattanooga Realtors #1395162 Report a problem | ||
Public tax history
| Year | Property taxes | Tax assessment |
|---|---|---|
| 2025 | $1,627 -6% | $106,775 +38.8% |
| 2024 | $1,731 | $76,950 |
| 2023 | $1,731 | $76,950 |
| 2022 | $1,731 +0.5% | $76,950 |
| 2021 | $1,722 -0.6% | $76,950 +22.8% |
| 2020 | $1,732 | $62,650 |
| 2019 | $1,732 | $62,650 |
| 2018 | $1,732 -0.5% | $62,650 |
| 2017 | $1,741 +16% | $62,650 |
| 2016 | $1,501 | -- |
| 2015 | $1,501 | $53,950 |
| 2014 | $1,501 -2.1% | -- |
| 2013 | $1,533 | $53,950 -2.7% |
| 2012 | $1,533 | $55,450 |
| 2011 | $1,533 | $55,450 |
| 2010 | $1,533 | $55,450 |
| 2009 | $1,533 | $55,450 +11.3% |
| 2008 | -- | $49,800 |
| 2007 | -- | $49,800 |
| 2006 | -- | $49,800 |
| 2005 | -- | $49,800 +15.6% |
| 2004 | -- | $43,075 +56.9% |
| 2003 | -- | $27,450 |
Find assessor info on the county website
Neighborhood: 37363
Nearby homes
- $485,400-- bd2 ba2.1k sqft9027 Greystone Valley Dr, Ooltewah, TN 37363Off Market
- $991,700-- bd3 ba3.9k sqft9015 Greystone Valley Dr, Ooltewah, TN 37363Off Market
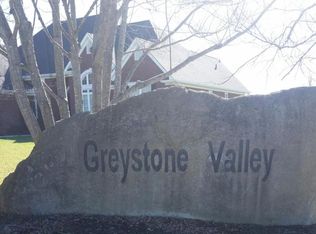
- $640,600-- bd2 ba2.8k sqft9020 Greystone Valley Dr, Ooltewah, TN 37363Off Market
- $702,800-- bd3 ba2.9k sqft7238 Greenmont Cir, Ooltewah, TN 37363Off Market
- $661,4004 bd3 ba2.7k sqft9026 Greystone Valley Dr, Ooltewah, TN 37363Sold
- $542,000-- bd2 ba2.3k sqft9033 Greystone Valley Dr, Ooltewah, TN 37363Off Market
- $703,600-- bd3 ba3.3k sqft9014 Greystone Valley Dr, Ooltewah, TN 37363Off Market
- $696,4004 bd4 ba3.3k sqft7250 Greenmont Cir, Ooltewah, TN 37363Off Market
Nearby schools
GreatSchools rating
- 9/10Ooltewah Elementary SchoolGrades: PK-5Distance: 1 mi
- 7/10Hunter Middle SchoolGrades: 6-8Distance: 3 mi
- 5/10Ooltewah High SchoolGrades: 9-12Distance: 2 mi
Schools provided by the listing agent
- Elementary: Ooltewah Elementary
- Middle: Hunter Middle
- High: Ooltewah
Source: Greater Chattanooga Realtors. This data may not be complete. We recommend contacting the local school district to confirm school assignments for this home.
Get a cash offer in 3 minutes
Find out how much your home could sell for in as little as 3 minutes with a no-obligation cash offer.
Estimated market value
$446,100
Get a cash offer in 3 minutes
Find out how much your home could sell for in as little as 3 minutes with a no-obligation cash offer.
Estimated market value
$446,100
- Tennessee
- Hamilton County
- Ooltewah
- 37363
- 9021 Greystone Valley Dr
Nearby cities
Nearby zip codes
Other Ooltewah Topics
