Skip main navigation
Sold
Street View
  • $365,100

    9021 Holly St, Kansas City, MO 64114

    4beds
    2,310sqft
    Single Family Residence
    Built in 1955
    7,405 Square Feet Lot
    $365,100 Zestimate®
    $158/sqft
    $2,577 Estimated rent

    Home value

    $365,100

    $347,000 - $383,000

    $2,577/mo

    Zestimate® history
    Loading
    Loading...

    Owner options

    List your home for rent

    $2,577/mo

    Rent Zestimate®

    Find your next renter with Zillow Rental Manager. Plus, with online applications, you can quickly screen prospective tenants – for free.

    Learn more

    $2,577/mo

    Rent Zestimate®

    Refinance and save

    $2,440/mo

    Est. payment

    Refinancing to a lower rate could help reduce your monthly payments and save thousands over the life of the loan.

    See today's rates

    $2,440/mo

    Est. payment

    Explore your selling options

    Work with a Zillow partner agent

    Leverage their expertise and Zillow's premium Showcase listings to get your home seen by more buyers.

    Get started

    List with your own agent

    Get your home in front of millions of buyers by listing it on Zillow.

    Learn how to do it

    Sell it yourself

    Take full control of how buyers see your home on Zillow by listing For Sale by Owner (FSBO).

    List your home

    What's special

    Formal dining roomStudy nookClose to shoppingWestern hills neighborhoodCrown moldingGranite countertopsWalk-in closets

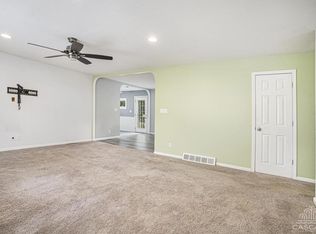
    This move-in ready home located just off Ward Parkway in the Western Hills neighborhood is sure to please! Well maintained hardwood floors, crown molding, and glass panel door adds to the charm of this adorable home. Living room, formal dining room, kitchen with granite countertops, two bedrooms, and laundry room provide an abundance of main level living space. Two additional bedrooms on the second level boast walk-in closets and dormer space; the perfect place for a study nook or reading corner. Need somewhere to watch your favorite sports team this year? Look no further than your very own movie room in the finished basement. Projector, screen, sound system and bar all stay with the property! You'll enjoy spending summer afternoons on the back deck under mature shade trees. New AC unit, furnace, and water heater. Washer and dryer also stay with the property. Close to shopping, entertainment, and Country Club Plaza this home has everything you need and more!

    This property is off market, which means it's not currently listed for sale or rent on Zillow. This may be different from what's available on other websites or public sources.


    Zillow last checked:

    Listing updated:

    Listed by:

    Nelson Home Group 816-459-0029,

    Keller Williams KC North,

    Katy Gaines 816-506-7747,

    Keller Williams KC North

    Bought with:

    Ljubica Basic, 00244562

    Keller Williams Realty Partners Inc.

    Source: Heartland MLS as distributed by MLS GRID,MLS#: 2427922MLS Logo

    Facts & features

    Interior

    Bedrooms & bathrooms
    • Bedrooms: 4
    • Bathrooms: 2
    • Full bathrooms: 2
    Bedroom 1
    • Features: Ceiling Fan(s)
    • Level: First
    Bedroom 2
    • Features: Ceiling Fan(s)
    • Level: First
    Bedroom 3
    • Features: Ceiling Fan(s), Walk-In Closet(s)
    • Level: Second
    Bedroom 4
    • Features: Ceiling Fan(s), Walk-In Closet(s)
    • Level: Second
    Bathroom 1
    • Features: Ceramic Tiles, Shower Over Tub
    • Level: First
    Bathroom 2
    • Features: Ceramic Tiles, Shower Over Tub
    • Level: Second
    Dining room
    • Level: First
    • Dimensions: 10 x 12
    Family room
    • Features: Carpet
    • Level: Basement
    Kitchen
    • Features: Ceramic Tiles
    • Level: First
    • Dimensions: 12 x 8
    Laundry
    • Features: Ceramic Tiles
    • Level: First
    • Dimensions: 12 x 9
    Living room
    • Level: First
    • Dimensions: 21 x 12
    Heating
    • Natural Gas
    Cooling
    • Electric
    Appliances
    • Included: Dishwasher, Disposal, Humidifier, Refrigerator, Built-In Electric Oven
    • Laundry: Main Level
    Features
    • Ceiling Fan(s)
    • Basement: Finished,Full
    • Has fireplace: No
    Interior area
    • Total structure area: 2,310
    • Total interior livable area: 2,310 sqft
    • Finished area above ground: 1,650
    • Finished area below ground: 660

    Property

    Parking
    • Total spaces: 1
    • Parking features: Attached, Garage Door Opener, Garage Faces Front
    • Attached garage spaces: 1
    Features
    • Patio & porch: Deck
    • Fencing: Metal
    Lot
    • Size: 7,405 Square Feet
    Details
    • Parcel number: 48340161400000000

    Construction

    Type & style
    • Home type: SingleFamily
    • Architectural style: Cape Cod
    • Property subtype: Single Family Residence
    Materials
    • Frame, Shingle Siding
    • Roof: Composition
    Condition
    • Year built: 1955

    Utilities & green energy

    • Sewer: Public Sewer
    • Water: Public

    Community & HOA

    Community
    • Subdivision: Western Hills
    HOA
    • Has HOA: Yes
    • HOA fee: $62 annually
    • HOA name: Western Hills
    Location
    • Region: Kansas City

    Financial & listing details

    • Price per square foot: $158/sqft
    • Tax assessed value: $271,110
    • Annual tax amount: $3,395
    • Date on market: 6/9/2023
    • Listing terms: Cash,Conventional,FHA,VA Loan
    • Ownership: Private

    Price history

    DateEventPrice
    7/14/2023Sold--
    Source: Heartland MLS as distributed by MLS GRID #2427922 Report a problem
    6/12/2023Pending sale$300,000$130/sqft
    Source: Heartland MLS as distributed by MLS GRID #2427922 Report a problem
    6/9/2023Listed for sale$300,000+37%$130/sqft
    Source: Heartland MLS as distributed by MLS GRID #2427922 Report a problem
    8/24/2018Sold--
    Source: Agent Provided Report a problem
    7/20/2018Pending sale$219,000$95/sqft
    Source: Keller Williams Realty Partners Inc #2116391 Report a problem
    7/6/2018Listed for sale$219,000+32.8%$95/sqft
    Source: Keller Williams Realty Partner #2116391 Report a problem
    5/28/2015Sold--
    Source: Heartland MLS as distributed by MLS GRID #1927674 Report a problem
    3/31/2015Pending sale$164,950$71/sqft
    Source: Key Partners LLC #1927674 Report a problem
    3/20/2015Listed for sale$164,950$71/sqft
    Source: Key Partners LLC #1927674 Report a problem

    Public tax history

    YearProperty taxesTax assessment
    2025$3,984 -18.8%$51,511 -19%
    2024$4,909 +2.1%$63,584
    2023$4,810 +41.7%$63,584 +63.2%
    2022$3,395 +0.3%$38,950
    2021$3,385 +6.5%$38,950 +13.9%
    2020$3,179 +10.6%$34,190
    2019$2,874 $34,190 +14.9%
    2018$2,874 -1.8%$29,756
    2017$2,928 +17.4%$29,756 +15%
    2016$2,493 +0.9%$25,875 +2%
    2014$2,471 +7.6%$25,367
    2013$2,297 +1.3%$25,367 +7.7%
    2012$2,267 +8.7%$23,557
    2011$2,086 +0.8%$23,557
    2010$2,070 -5.5%$23,557
    2009$2,191 +0.2%$23,557 -5.7%
    2008$2,187 +11.1%$24,987
    2007$1,968 +0.5%$24,987 +4%
    2006$1,958 +14.7%$24,026
    2005$1,707 +0.3%$24,026 +15%
    2004$1,702 +14.2%$20,892
    2003$1,490 +5.3%$20,892 +15%
    2002$1,416 +9.5%$18,168
    2001$1,293 $18,168
    Find assessor info on the county website

    Neighborhood: Western Hills

    Nearby schools

    GreatSchools rating
    Schools provided by the listing agent
    • Elementary: Boone
    • Middle: Center
    • High: Center

    Source: Heartland MLS as distributed by MLS GRID. This data may not be complete. We recommend contacting the local school district to confirm school assignments for this home.

    Get a cash offer in 3 minutes
    Find out how much your home could sell for in as little as 3 minutes with a no-obligation cash offer.
    Estimated market value
    $365,100
    Get a cash offer in 3 minutes
    Find out how much your home could sell for in as little as 3 minutes with a no-obligation cash offer.
    Estimated market value
    $365,100