A truly rare offering in Mallard Pond of Zionsville, this Traditional American Colonial home is set on nearly 3/4 of an acre & surrounded by serene, natural beauty. From the moment you arrive, the inviting covered front porch sets the tone for a home designed to feel both elegant and effortlessly comfortable. Inside, a two-story great room creates an unforgettable first impression, anchored by a two-sided gas fireplace and framed by expansive sliders that fill the space with natural light. Hardwood floors flow seamlessly throughout the main living areas. On the opposite side of the fireplace, the beautifully appointed kitchen becomes the heart of the home, featuring stainless steel appliances, a generous center island, granite countertops, & a charming breakfast nook-perfect for quiet mornings or gathering with friends & family. The main-level primary suite offers a private retreat with a sophisticated tray ceiling, walk-in closet, & direct access to the backyard deck. The en-suite bath features dual vanities, a walk-in shower with both rain showerhead & handheld, and a deep soaking tub designed for relaxing at the end of the day. Thoughtfully designed entertaining and work-from-home spaces complete the main level, including a formal dining room & a unique rounded office bathed in natural light. Upstairs, three additional bedrooms share a full bath with double sinks, offering flexibility & comfort for family or guests. The finished basement includes with a spacious family room, an unique freestanding wood-burning stove, bar, additional full bath, & a large storage room. Outside, the peaceful setting truly shines. A spacious composite deck overlooks an expansive green space surrounded by mature nature, creating a private backdrop. Two attached garages plus a two-car detached garage provide exceptional flexibility. From its architectural character and exceptional floor plan to its tranquil setting and abundance of indoor and outdoor space, this is more than a home.
Active
$749,900
9021 Mallard Point, Zionsville, IN 46077
4beds
3,643sqft
Residential, Single Family Residence
Built in 1996
0.74 Acres Lot
$728,000 Zestimate®
$206/sqft
$33/mo HOA
What's special
Two-sided gas fireplaceSpacious composite deckInviting covered front porchMain-level primary suiteFormal dining roomCharming breakfast nookTwo-story great room
- 5 days
- 1,499
- 94
Likely to sell faster than
Zillow last checked:
Listing updated:
Listed by:
Denise Fiore 317-428-7128,
CENTURY 21 Scheetz,
Macey Duncan,
CENTURY 21 Scheetz
Source: MIBOR as distributed by MLS GRID,MLS#: 22124286
Facts & features
Interior
Bedrooms & bathrooms
- Bedrooms: 4
- Bathrooms: 4
- Full bathrooms: 3
- 1/2 bathrooms: 1
- Main level bathrooms: 2
- Main level bedrooms: 1
Bedroom 2
- Level: Upper
- Area: 156 Square Feet
- Dimensions: 13x12
Bedroom 3
- Level: Upper
- Area: 144 Square Feet
- Dimensions: 12x12
Bedroom 4
- Level: Upper
- Area: 144 Square Feet
- Dimensions: 12x12
Other
- Level: Main
- Area: 224 Square Feet
- Dimensions: 16x14
Bonus room
- Level: Basement
- Area: 224 Square Feet
- Dimensions: 16x14
Breakfast room
- Features: Tile-Ceramic
- Level: Main
- Area: 140 Square Feet
- Dimensions: 14x10
Dining room
- Level: Main
- Area: 165 Square Feet
- Dimensions: 15x11
Family room
- Level: Basement
- Area: 374 Square Feet
- Dimensions: 22x17
Great room
- Level: Main
- Area: 288 Square Feet
- Dimensions: 18x16
Kitchen
- Features: Tile-Ceramic
- Level: Main
- Area: 140 Square Feet
- Dimensions: 14x10
Laundry
- Features: Tile-Ceramic
- Level: Main
- Area: 70 Square Feet
- Dimensions: 10x7
Library
- Level: Main
- Area: 168 Square Feet
- Dimensions: 14x12
Heating
- Forced Air, Wood Stove, Natural Gas
Cooling
- Central Air
Appliances
- Included: Dishwasher, Disposal, Microwave, Gas Oven, Refrigerator, Tankless Water Heater, Water Purifier, Water Softener Owned
- Laundry: Main Level
Features
- Attic Access, Double Vanity, Built-in Features, Tray Ceiling(s), Vaulted Ceiling(s), Kitchen Island, Entrance Foyer, Ceiling Fan(s), High Speed Internet, Eat-in Kitchen, Wired for Data, Walk-In Closet(s)
- Basement: Ceiling - 9+ feet,Daylight,Partial
- Attic: Access Only
- Number of fireplaces: 2
- Fireplace features: Double Sided, Free Standing, Gas Log, Great Room, Hearth Room
Interior area
- Total structure area: 3,643
- Total interior livable area: 3,643 sqft
- Finished area below ground: 1,034
Property
Parking
- Total spaces: 4
- Parking features: Attached, Detached, Concrete, Garage Door Opener
- Attached garage spaces: 4
- Details: Garage Parking Other(Service Door)
Features
- Levels: Two
- Stories: 2
- Patio & porch: Deck, Covered
Lot
- Size: 0.74 Acres
- Features: Cul-De-Sac, Rural - Not Subdivision, Mature Trees, Trees-Small (Under 20 Ft)
Details
- Additional structures: Barn Mini
- Parcel number: 060810000002003016
- Horse amenities: None
Construction
Type & style
- Home type: SingleFamily
- Architectural style: Colonial,Traditional
- Property subtype: Residential, Single Family Residence
Materials
- Brick, Cement Siding
- Foundation: Concrete Perimeter, Crawl Space
Condition
- New construction: No
- Year built: 1996
Utilities & green energy
- Water: Private
Community & HOA
Community
- Subdivision: Mallard Pond
HOA
- Has HOA: Yes
- Services included: Association Home Owners, Entrance Common
- HOA fee: $400 annually
Location
- Region: Zionsville
Financial & listing details
- Price per square foot: $206/sqft
- Tax assessed value: $700,000
- Annual tax amount: $6,486
- Date on market: 9/3/2026
- Cumulative days on market: 7 days
Estimated market value
$728,000
$692,000 - $764,000
$4,020/mo
Price history
| Date | Event | Price |
|---|---|---|
| 9/3/2026 | Listed for sale | $749,900+72.4%$206/sqft |
Source:  MIBOR as distributed by MLS GRID #22124286 Report a problem MIBOR as distributed by MLS GRID #22124286 Report a problem | ||
| 8/7/2018 | Sold | $435,000-3.3%$119/sqft |
Source: MIBOR as distributed by MLS GRID #21565526 Report a problem | ||
| 7/5/2018 | Pending sale | $449,900$123/sqft |
Source: Prime Source Realty, LLC #21565526 Report a problem | ||
| 6/28/2018 | Listed for sale | $449,900$123/sqft |
Source: Prime Source Realty, LLC #21565526 Report a problem | ||
Public tax history
| Year | Property taxes | Tax assessment |
|---|---|---|
| 2025 | $6,605 +13.1% | $700,000 +4.5% |
| 2024 | $5,838 +14.3% | $669,800 +13.3% |
| 2023 | $5,108 -0.5% | $591,100 +14.7% |
| 2022 | $5,132 +9.4% | $515,300 +6% |
| 2021 | $4,693 +2.7% | $486,000 +7.4% |
| 2020 | $4,569 +29.9% | $452,400 +2.3% |
| 2019 | $3,517 -12.5% | $442,300 +23.2% |
| 2018 | $4,021 +8.3% | $359,000 |
| 2017 | $3,712 +1.2% | $359,000 +5.9% |
| 2016 | $3,669 -2.3% | $338,900 +4% |
| 2014 | $3,757 -3.6% | $326,000 |
| 2013 | $3,898 -1.4% | $326,000 -1% |
| 2012 | $3,953 +12.8% | $329,300 -0.9% |
| 2011 | $3,506 +0% | $332,300 -0.7% |
| 2010 | $3,505 -1.3% | $334,500 -2.6% |
| 2009 | $3,552 -32.8% | $343,300 -11.9% |
| 2007 | $5,285 -3.7% | $389,700 |
| 2006 | $5,488 | $389,700 +30.3% |
| 2005 | -- | $299,100 |
Find assessor info on the county website
Monthly payment
Est. payment
Payment breakdown
Explore the cost of this home by adjusting the details. Changes won't be saved.Climate risks
Neighborhood: 46077
Nearby schools
Schools provided by the listing agent
- Elementary: Zionsville Pleasant View Elem Sch
- Middle: Zionsville Middle School
- High: Zionsville Community High School
Source: MIBOR as distributed by MLS GRID. This data may not be complete. We recommend contacting the local school district to confirm school assignments for this home.


Similar homes
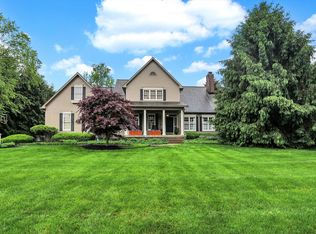
- $745,0003 bd3 ba4k sqft8987 Stonewick Way, Zionsville, IN 46077Active
 MLS ID #22123444, Christy Cutsinger, F.C. Tucker Company. MIBOR as distributed by MLS GRID
 - $725,0004 bd3 ba3.1k sqft1115 Indian Pipe Ln, Zionsville, IN 46077Active
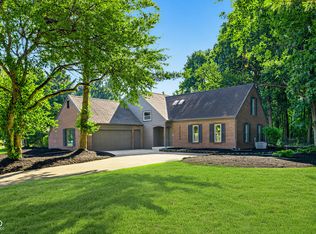 MLS ID #22122931, Garrett Brooks, United Real Estate Indpls. MIBOR as distributed by MLS GRID
 - $675,0004 bd3 ba4.3k sqft4335 Riverbirch Run, Zionsville, IN 46077Active
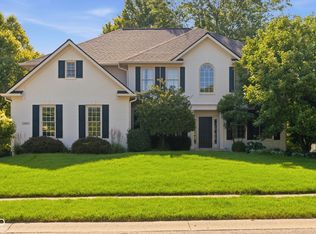 MLS ID #22111844, Mary DuVall, Berkshire Hathaway Home. MIBOR as distributed by MLS GRID
 - $645,0004 bd3 ba3.5k sqft871 Franklin Trce, Zionsville, IN 46077Active
 MLS ID #22117268, Adam Arsich, Prime Advisors LLC. MIBOR as distributed by MLS GRID
