Light, bright, fresh, and spacious are just a few words to describe this move-in-ready, beautiful 4 bedroom, 2 ½ bath OP home. This well-maintained home features granite countertops, original oak hardwood floors, plenty of natural light on both the main and lower levels, ceiling fans throughout, and extra storage spaces. The wrought iron rail around the stairway enhances the openness of the living room/dining room space. The four bedrooms and an 11' x 12' fifth non-conforming bedroom or bonus room provide plenty of individual space for a growing family and/or office space for those who work from home. The lower level is filled with lots of natural light from the large window area and a sliding glass door. Much of the lower level, including the garage, has been updated with new insulation and sheet rock. There is a sump pump to ensure the basement does not flood. The½ converted garage isa spacious 300 sq. ft. room that has many possible uses; a family room, TV/gaming area, home theater or it could easily be converted back to the 2nd car garage. Outside, the home sits on more than a ¼ acre lot. The yard is landscaped with trees, native plants, established shrubs, a pollinator/bird garden complete with concrete statuary, vegetable garden spot with enriched soil, fire pit area, and an 8'x12' Tuff Shed for extra storage. A large 500 sq. foot deck and separate grill area are perfect for entertaining or relaxing in nature. There is a second driveway with a concrete slab on the northside of the house for parking recreational vehicles or extra vehicle parking. The house has a newer roof and gutter covers to help with maintenance. This perfect home is located on a quiet street in the Westbrooke subdivision where you are close to everything but off busy streets. It is just a five-minute drive to shopping and dining and downtown OP.
Sold
Price Unknown
9021 Mastin St, Overland Park, KS 66212
4beds
2,126sqft
Single Family Residence
Built in 1960
0.25 Acres Lot
$404,800 Zestimate®
$--/sqft
$2,486 Estimated rent
Home value
$404,800
$385,000 - $425,000
$2,486/mo
Zestimate® history
Owner options
List your home for rent
$2,486/mo
Rent Zestimate®
Find your next renter with Zillow Rental Manager. Plus, with online applications, you can quickly screen prospective tenants – for free.
$2,486/mo
Rent Zestimate®
Refinance and save
Refinancing to a lower rate could help reduce your monthly payments and save thousands over the life of the loan.
Explore your selling options
Work with a Zillow partner agent
Leverage their expertise and Zillow's premium Showcase listings to get your home seen by more buyers.
Get startedList with your own agent
Get your home in front of millions of buyers by listing it on Zillow.
Learn how to do itSell it yourself
Take full control of how buyers see your home on Zillow by listing For Sale by Owner (FSBO).
List your homeWhat's special
Ceiling fans throughoutNative plantsGutter coversOffice spaceHome theaterLarge window areaBonus room
Zillow last checked:
Listing updated:
Listed by:
Sherry Timbrook 913-710-5563,
BHG Kansas City Homes
Bought with:
Adam Papish, SP00231304
Keller Williams Realty Partners Inc.
Source: Heartland MLS as distributed by MLS GRID,MLS#: 2446689
Facts & features
Interior
Bedrooms & bathrooms
- Bedrooms: 4
- Bathrooms: 3
- Full bathrooms: 2
- 1/2 bathrooms: 1
Primary bedroom
- Features: Ceiling Fan(s), Walk-In Closet(s)
- Level: Main
- Dimensions: 15 x 11
Bedroom 1
- Features: Ceiling Fan(s)
- Level: Main
- Dimensions: 11 x 9
Bedroom 2
- Features: Built-in Features, Ceiling Fan(s)
- Level: Main
- Dimensions: 10 x 13
Bedroom 3
- Features: Ceiling Fan(s)
- Level: Lower
- Dimensions: 12 x 12
Primary bathroom
- Features: Built-in Features, Ceramic Tiles, Shower Only
- Level: Main
- Dimensions: 10 x 6
Bathroom 1
- Features: Ceramic Tiles, Shower Over Tub
- Level: Main
- Dimensions: 5 x 7
Bonus room
- Features: All Carpet, Ceiling Fan(s)
- Level: Lower
- Dimensions: 12 x 11
Dining room
- Level: Main
- Dimensions: 10 x 12
Great room
- Features: All Carpet
- Level: Lower
- Dimensions: 17 x 24
Half bath
- Features: Ceramic Tiles
- Level: Lower
- Dimensions: 4 x 5
Kitchen
- Features: Built-in Features, Ceramic Tiles, Granite Counters
- Level: Main
- Dimensions: 10 x 11
Living room
- Features: Ceiling Fan(s)
- Level: Main
- Dimensions: 12 x 22
Heating
- Natural Gas
Cooling
- Electric
Appliances
- Included: Cooktop, Dishwasher, Disposal, Microwave, Refrigerator, Free-Standing Electric Oven
- Laundry: Electric Dryer Hookup, Lower Level
Features
- Ceiling Fan(s), Stained Cabinets
- Flooring: Carpet, Tile, Wood
- Windows: Window Coverings, Wood Frames
- Basement: Basement BR,Finished,Sump Pump,Walk-Out Access
- Has fireplace: No
Interior area
- Total structure area: 2,126
- Total interior livable area: 2,126 sqft
- Finished area above ground: 1,226
- Finished area below ground: 900
Property
Parking
- Total spaces: 1
- Parking features: Attached, Garage Faces Front, Other
- Attached garage spaces: 1
Features
- Patio & porch: Deck
- Fencing: Metal
Lot
- Size: 0.25 Acres
- Features: Level
Details
- Additional structures: Shed(s)
- Parcel number: NP890000110007
Construction
Type & style
- Home type: SingleFamily
- Architectural style: Traditional
- Property subtype: Single Family Residence
Materials
- Metal Siding
- Roof: Composition
Condition
- Year built: 1960
Utilities & green energy
- Water: Public
Community & HOA
Community
- Subdivision: Westbrooke
HOA
- Has HOA: Yes
- HOA name: Westbrooke HOA
Location
- Region: Overland Park
Financial & listing details
- Tax assessed value: $348,800
- Annual tax amount: $3,085
- Date on market: 7/28/2023
- Listing terms: Cash,Conventional,FHA,VA Loan
- Exclusions: No
- Ownership: Private
Price history
| Date | Event | Price |
|---|---|---|
| 8/29/2023 | Sold | -- |
Source:  Heartland MLS as distributed by MLS GRID #2446689 Report a problem Heartland MLS as distributed by MLS GRID #2446689 Report a problem | ||
| 7/31/2023 | Pending sale | $330,000$155/sqft |
Source: Heartland MLS as distributed by MLS GRID #2446689 Report a problem | ||
| 7/28/2023 | Listed for sale | $330,000$155/sqft |
Source: Heartland MLS as distributed by MLS GRID #2446689 Report a problem | ||
Public tax history
| Year | Property taxes | Tax assessment |
|---|---|---|
| 2025 | $4,371 +18.2% | $40,112 +4.4% |
| 2024 | $3,697 +6.7% | $38,433 +8.4% |
| 2023 | $3,465 +12.3% | $35,466 +11.4% |
| 2022 | $3,085 | $31,832 +14.8% |
| 2021 | -- | $27,727 +5.3% |
| 2020 | $2,683 | $26,324 +6.7% |
| 2019 | -- | $24,667 +7.6% |
| 2018 | -- | $22,931 +14.1% |
| 2017 | $2,085 +2% | $20,090 +3.7% |
| 2016 | $2,044 +5.8% | $19,377 +3.6% |
| 2015 | $1,932 +3.3% | $18,699 +3% |
| 2013 | $1,869 -0.7% | $18,158 -2% |
| 2012 | $1,882 +2.3% | $18,538 -1.9% |
| 2010 | $1,839 0% | $18,906 -2% |
| 2009 | $1,840 -4.3% | $19,285 |
| 2008 | $1,923 +2.3% | $19,285 +1% |
| 2007 | $1,880 +7.1% | $19,090 +0.1% |
| 2006 | $1,755 | $19,067 |
| 2005 | -- | $19,067 |
Find assessor info on the county website
Neighborhood: Westbrooke
Nearby homes
- $351,1003 bd2 ba1.2k sqft9025 Mastin St, Overland Park, KS 66212Off Market
- $--3 bd3 ba2k sqft9017 Mastin St, Overland Park, KS 66212Sold

- $352,1003 bd2 ba1.5k sqft9013 Mastin St, Overland Park, KS 66212Off Market
- $--3 bd2 ba1.3k sqft9024 Wedd St, Overland Park, KS 66212Sold
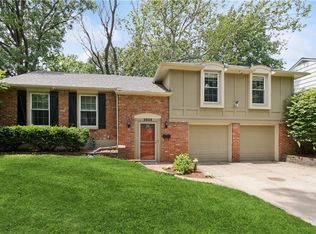
- $--3 bd3 ba2.1k sqft9016 Wedd St, Overland Park, KS 66212Sold
- $--4 bd3 ba2.1k sqft9028 Wedd St, Overland Park, KS 66212Sold
- $378,9004 bd2 ba1.4k sqft10010 W 91st St, Overland Park, KS 66212Off Market
- $322,9003 bd2 ba1k sqft10014 W 91st St, Overland Park, KS 66212Off Market
Nearby schools
GreatSchools rating
- 5/10Apache Elementary SchoolGrades: PK-6Distance: 0.5 mi
- 5/10Westridge Middle SchoolGrades: 7-8Distance: 0.9 mi
- 5/10Shawnee Mission West High SchoolGrades: 9-12Distance: 1.1 mi
Schools provided by the listing agent
- Elementary: Apache
- Middle: Westridge
- High: SM West
Source: Heartland MLS as distributed by MLS GRID. This data may not be complete. We recommend contacting the local school district to confirm school assignments for this home.
Get a cash offer in 3 minutes
Find out how much your home could sell for in as little as 3 minutes with a no-obligation cash offer.
Estimated market value
$404,800
Get a cash offer in 3 minutes
Find out how much your home could sell for in as little as 3 minutes with a no-obligation cash offer.
Estimated market value
$404,800
- Kansas
- Johnson County
- Overland Park
- 66212
- Westbrooke
- 9021 Mastin St
