Skip main navigation
Off market
  • $5,858,600

    9021 N Promontory Ridge Dr, Park City, UT 84098

    4beds
    5,787sqft
    SingleFamily
    Built in 2015
    0.81 Acres Lot
    $5,858,600 Zestimate®
    $1,012/sqft
    $8,374 Estimated rent

    Home value

    $5,858,600

    $5.57M - $6.15M

    $8,374/mo

    Zestimate® history
    Loading
    Loading...

    Owner options

    List your home for rent

    $8,374/mo

    Rent Zestimate®

    Find your next renter with Zillow Rental Manager. Plus, with online applications, you can quickly screen prospective tenants – for free.

    Learn more

    $8,374/mo

    Rent Zestimate®

    Refinance and save

    $34,005/mo

    Est. payment

    Refinancing to a lower rate could help reduce your monthly payments and save thousands over the life of the loan.

    See today's rates

    $34,005/mo

    Est. payment

    Explore your selling options

    Work with a Zillow partner agent

    Leverage their expertise and Zillow's premium Showcase listings to get your home seen by more buyers.

    Get started

    List with your own agent

    Get your home in front of millions of buyers by listing it on Zillow.

    Learn how to do it

    Sell it yourself

    Take full control of how buyers see your home on Zillow by listing For Sale by Owner (FSBO).

    List your home

    What's special

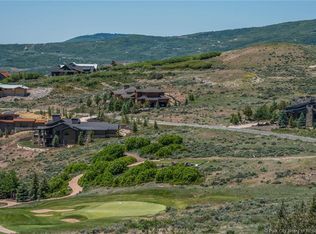
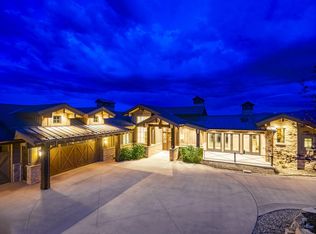
    Like new south facing MOUNTAIN MODERN with expansive golf course and resort views. Certified for occupancy October 2015. Blended styles and finishes create a timeless residence to be enjoyed for years to come. Uncompromising attention to detail and craftsmanship with high end finishes throughout. Cathedral ceilings with beam accents. 4 bedrooms with ensuite baths. Owner's suite has fireplace, built-ins with spacious separate closets, separate vanities and, separate water closets. Steam shower and soaking tub. Access to private patio that will accommodate a hot tub and fire pit. Her closet has convenience of stacked washer and dryer. Oversized kitchen for the gourmet with Thermador appliances, 6 burner gas stove with griddle and double ovens, 30'' refrigerator, 30'' freezer, 2 dishwashers, warming drawer and microwave. Filtered instant hot and cold. 2 sinks with disposals and, 2 islands (one seats 6). Formal dining for 10. Living room with wood burning/gas log fireplace. Main floor family/audio video room with cathedral ceiling, fireplace and built-ins. Adjacent wet bar with sink, Sub-Zero ice maker, refrigerator drawer and freezer drawer. Office with 2 work stations. Laundry room with under counter appliances, built-ins and granite counter tops. Central vacuum system. Amole storage. Up has 2nd owner's suite with full bath and 2 additional bedrooms. Finished lower level with high ceilings, fireplace, wet bar with full sized refrigerator/freezer, microwave and sink. Pre-wired for theater surround sound. 3/4 bath with shower. Temperature controlled 700+ bottle wine cellar. House also has electric radiant heat in all en suite baths. Oversized front entry with snow melt for porch and walkway. Oversized heated 3+ car garage with built-ins, hot and cold water sink, floor drains and non-skid epoxy floor. Main floor family/audio video room with cathedral ceiling, fireplace and built-ins. Adjacent wet bar with sink, Sub-Zero ice maker, refrigerator drawer and freezer drawer. Office with 2 work stations. Laundry room with under counter appliances, built-ins and granite counter tops. Central vacuum system. Amole storage. Up has 2nd owner's suite with full bath and 2 additional bedrooms. Finished lower level with high ceilings, fireplace, wet bar with full sized refrigerator/freezer, microwave and sink. Pre-wired for theater surround sound. 3/4 bath with shower. Temperature controlled 700+ bottle wine cellar. House also has electric radiant heat in all en suite baths. Oversized front entry with snow melt for porch and walkway. Oversized heated 3+ car garage with built-ins, hot and cold water sink, floor drains and non-skid epoxy floor. Main floor family/audio video room with cathedral ceiling, fireplace and built-ins. Adjacent wet bar with sink, Sub-Zero ice maker, refrigerator drawer and freezer drawer. Office with 2 work stations. Laundry room with under counter appliances, built-ins and granite counter tops. Central vacuum system. Amole storage. Up has 2nd owner's suite with full bath and 2 additional bedrooms. Finished lower level with high ceilings, fireplace, wet bar with full sized refrigerator/freezer, microwave and sink. Pre-wired for theater surround sound. 3/4 bath with shower. Temperature controlled 700+ bottle wine cellar. House also has electric radiant heat in all en suite baths. Oversized front entry with snow melt for porch and walkway. Oversized heated 3+ car garage with built-ins, hot and cold water sink, floor drains and non-skid epoxy floor.

    This property is off market, which means it's not currently listed for sale or rent on Zillow. This may be different from what's available on other websites or public sources.

    Facts & features

    Interior

    Bedrooms & bathrooms
    • Bedrooms: 4
    • Bathrooms: 7
    • Full bathrooms: 3
    • 3/4 bathrooms: 3
    • 1/2 bathrooms: 1
    Features
    • Fire Sprinklers, Storage - Interior, Vaulted Ceiling(s), Ceiling(s) - 9 Ft Plus, Steam Room/Shower, Wet Bar
    • Basement: Partially finished
    • Has fireplace: Yes
    Interior area
    • Total interior livable area: 5,787 sqft

    Property

    Parking
    • Total spaces: 3
    • Parking features: Garage - Attached
    Lot
    • Size: 0.81 Acres
    Details
    • Parcel number: PROMR143

    Construction

    Type & style
    • Home type: SingleFamily
    Condition
    • Year built: 2015

    Utilities & green energy

    • Utilities for property: Electricity Connected, High Speed Internet Available, Natural Gas Connected, Phone Available

    Community & neighborhood

    Location
    • Region: Park City

    HOA & financial

    HOA
    • Has HOA: Yes
    • HOA fee: $300 monthly

    Other

    Other facts
    • Road Frontage Type: Gated, Private Road
    • Views: Mountain(s), Ski Area, Valley, Golf Course
    • Style: Mountain Contemporary
    • Exterior: Stone, Wood Siding
    • Construction: Frame - Wood
    • Foundation: Concrete Perimeter, Concrete Slab
    • Utilities: Electricity Connected, High Speed Internet Available, Natural Gas Connected, Phone Available
    • Water: Public
    • Sewage: Public Sewer, Sewer Pump Required
    • Heating: Forced Air, Natural Gas, Radiant Floor, Hot Water, Zoned
    • Cooling: Central Air
    • Equipment: Smoke Alarm, Thermostat - Programmable, Water Heater - Gas, Garage Door Opener, Fire Pressure System, Audio System, Central Vacuum, Humidifier, Media System - Prewired, Security System - Installed, Water Softener - Owned
    • Appliances: Dishwasher, Disposal, Gas Range, Microwave, Refrigerator, Dryer - Electric, Washer/Dryer Stacked, Double Oven, Freezer, Washer - Front Load Energy Star Rated
    • Interior Features: Fire Sprinklers, Storage - Interior, Vaulted Ceiling(s), Ceiling(s) - 9 Ft Plus, Steam Room/Shower, Wet Bar
    • Exterior Features: Deck(s), Lawn Sprinkler - Full, Gas BBQ, Drip Irrigation, Lawn Sprinkler - Timer, Heated Walkway, Patio(s), Porch, Landscaped - Partially
    • Dining Area: Breakfast Bar, Eat-in Kitchen, Formal Dining
    • Assessments: Transfer Fee - Buyer Pays
    • Road Surface Type: Paved
    • Roof: Shingle, Copper
    • Fireplaces: Gas, Wood Burning
    • Primary Residence: Yes
    • Flooring: Wood, Stone, Carpet
    • Geographic Area: Park City
    • Major Area: Snyderville Basin
    • Common Area Amenities: Pets Allowed w/Restrictions, Security Service, Shuttle Service, Other, Pickle Ball Court
    • Access: Year Round
    • Basement: Crawl Space
    • Subdivision: Promontory Ridge
    • Sub-Type: Detached
    • Road surface type: Paved

    Price history

    DateEventPrice
    3/24/2026Listing removed$6,299,000$1,088/sqft
    Source: PCBR #12502995 Report a problem
    7/2/2025Listed for sale$6,299,000+70.5%$1,088/sqft
    Source: PCBR #12502995 Report a problem
    12/8/2020Listing removed$3,695,000$639/sqft
    Source: DMC Realty #12004237 Report a problem
    11/2/2020Listed for sale$3,695,000$639/sqft
    Source: DMC Realty #12004237 Report a problem
    4/15/2013Sold--
    Source: Agent Provided Report a problem
    12/26/2012Sold--
    Source: PCBR #9994107 Report a problem

    Public tax history

    YearProperty taxesTax assessment
    2024$14,797 +16.2%$2,839,592 +17.8%
    2023$12,736 -10.2%$2,411,228 +6.4%
    2022$14,190 +15.4%$2,267,128 +42.1%
    2021$12,300 -10.9%$1,595,805 -1.7%
    2020$13,807 +65.9%$1,624,123 +65.9%
    2019$8,324 +7.6%$979,178 +13%
    2018$7,735 -3.3%$866,428
    2017$7,996 +35.5%$866,428 +40.4%
    2016$5,901 $617,142 -6.7%
    2015$5,901 +219.1%$661,599 +278.1%
    2013$1,850 $175,000

    Find assessor info on the county website

    Neighborhood: East Basin

    Nearby schools

    GreatSchools rating
    Schools provided by the listing agent
    • District: South Summit

    Source: The MLS. This data may not be complete. We recommend contacting the local school district to confirm school assignments for this home.

    Get a cash offer in 3 minutes
    Find out how much your home could sell for in as little as 3 minutes with a no-obligation cash offer.
    Estimated market value
    $5,858,600
    Get a cash offer in 3 minutes
    Find out how much your home could sell for in as little as 3 minutes with a no-obligation cash offer.
    Estimated market value
    $5,858,600