Beautiful and well-maintained ranch home located on a cul de sac in the Marian Woods subdivision on 1/2 acre plus lot! This 4 bedroom 2 bath home has a great layout and features formal living and dining rooms with 9ft ceilings and family room that includes a wood-burning fireplace and skylight. Step out of the family room and into the 3 Season room and spa! You will love spending time in the spa gazing into the tree lined back yard complete with paver patio, firepit and 12x18 foot shed. There's also a finished laundry room plus plenty of extra closet and storage space. The asphalt driveway is private, 4 years old & over 100 ft long! Located near shopping and just seconds from the Crown Point biking trail. Nothing to do but move in and enjoy!
Closed
$310,000
9021 Noble St, Merrillville, IN 46410
4beds
2,239sqft
Single Family Residence
Built in 1972
0.55 Acres Lot
$338,100 Zestimate®
$138/sqft
$2,596 Estimated rent
Home value
$338,100
$321,000 - $355,000
$2,596/mo
Zestimate® history
Owner options
List your home for rent
$2,596/mo
Rent Zestimate®
Find your next renter with Zillow Rental Manager. Plus, with online applications, you can quickly screen prospective tenants – for free.
$2,596/mo
Rent Zestimate®
Refinance and save
$1,949/mo
Est. payment
Refinancing to a lower rate could help reduce your monthly payments and save thousands over the life of the loan.
$1,949/mo
Est. payment
Explore your selling options
Work with a Zillow partner agent
Leverage their expertise and Zillow's premium Showcase listings to get your home seen by more buyers.
Get startedList with your own agent
Get your home in front of millions of buyers by listing it on Zillow.
Learn how to do itSell it yourself
Take full control of how buyers see your home on Zillow by listing For Sale by Owner (FSBO).
List your homeWhat's special
Zillow last checked:
Listing updated:
Listed by:
Jason Moon,
Trueblood Real Estate, LLC 219-558-0469,
Roger Wells
Bought with:
Cynthia Villasenor, RB14040637
McColly Real Estate
Source: NIRA as distributed by MLS GRID,MLS#: 804490
Facts & features
Interior
Bedrooms & bathrooms
- Bedrooms: 4
- Bathrooms: 2
- Full bathrooms: 2
Rooms
- Room types: Bedroom 2, Kitchen, Primary Bedroom, Other Room, Living Room, Laundry, Family Room, Dining Room, Bedroom 4, Bedroom 3
Primary bedroom
- Area: 210
- Dimensions: 14.0 x 15.0
Bedroom 2
- Area: 144
- Dimensions: 12.0 x 12.0
Bedroom 3
- Area: 165
- Dimensions: 11.0 x 15.0
Bedroom 4
- Area: 400
- Dimensions: 25.0 x 16.0
Dining room
- Area: 132
- Dimensions: 11.0 x 12.0
Family room
- Area: 300
- Dimensions: 20.0 x 15.0
Kitchen
- Area: 165
- Dimensions: 11.0 x 15.0
Laundry
- Area: 98
- Dimensions: 14.0 x 7.0
Living room
- Area: 228
- Dimensions: 19.0 x 12.0
Other
- Description: 3 Season Room
- Area: 220
- Dimensions: 20.0 x 11.0
Heating
- Forced Air
Appliances
- Included: Built-In Gas Oven, Refrigerator, Washer, Microwave, Dryer, Disposal, Dishwasher
- Laundry: Gas Dryer Hookup, Laundry Room
Features
- Eat-in Kitchen
- Basement: Crawl Space,Sump Pump
- Number of fireplaces: 1
- Fireplace features: Family Room, Wood Burning
Interior area
- Total structure area: 2,239
- Total interior livable area: 2,239 sqft
- Finished area above ground: 2,239
Property
Parking
- Total spaces: 2
- Parking features: Asphalt, Direct Access, Off Street, Garage Door Opener, Driveway, Attached
- Attached garage spaces: 2
- Has uncovered spaces: Yes
Features
- Levels: One
- Patio & porch: Patio
- Exterior features: Fire Pit
- Has view: Yes
- View description: Neighborhood, Trees/Woods
- Frontage length: 105
Lot
- Size: 0.55 Acres
- Dimensions: 105 x 230
- Features: Back Yard, Few Trees, Level, Landscaped
Details
- Parcel number: 451230403011.000030
- Zoning description: Residential
Construction
Type & style
- Home type: SingleFamily
- Architectural style: Ranch
- Property subtype: Single Family Residence
Condition
- New construction: No
- Year built: 1972
Utilities & green energy
- Electric: 200+ Amp Service
- Sewer: Public Sewer
- Water: Public
Community & HOA
Community
- Subdivision: Marian Woods
HOA
- Has HOA: No
Location
- Region: Merrillville
Financial & listing details
- Price per square foot: $138/sqft
- Tax assessed value: $281,500
- Annual tax amount: $2,517
- Date on market: 5/30/2024
- Listing agreement: Exclusive Right To Sell
- Listing terms: Cash,FHA,Conventional
- Road surface type: Asphalt
Price history
| Date | Event | Price |
|---|---|---|
| 7/8/2024 | Sold | $310,000+1.6%$138/sqft |
Source:  NIRA as distributed by MLS GRID #804490 Report a problem NIRA as distributed by MLS GRID #804490 Report a problem | ||
| 6/2/2024 | Contingent | $305,000$136/sqft |
Source: NIRA as distributed by MLS GRID #804490 Report a problem | ||
| 5/30/2024 | Listed for sale | $305,000$136/sqft |
Source: NIRA as distributed by MLS GRID #804490 Report a problem | ||
Public tax history
| Year | Property taxes | Tax assessment |
|---|---|---|
| 2025 | $2,218 +5.7% | $281,500 +24.4% |
| 2024 | $2,099 -2% | $226,300 +0% |
| 2023 | $2,142 +14.8% | $226,200 +6.2% |
| 2022 | $1,866 +8.5% | $212,900 +14.8% |
| 2021 | $1,720 +5.9% | $185,500 +5.2% |
| 2020 | $1,624 -25% | $176,400 +2.1% |
| 2019 | $2,164 -1.5% | $172,700 +2.1% |
| 2018 | $2,198 +27% | $169,200 -2.5% |
| 2017 | $1,730 | $173,600 -0.1% |
| 2016 | $1,730 +2.7% | $173,800 +1.6% |
| 2014 | $1,684 -4.5% | $171,100 -0.3% |
| 2013 | $1,763 -16% | $171,600 -0.6% |
| 2012 | $2,098 +4.2% | $172,700 -0.1% |
| 2011 | $2,014 +0.5% | $172,900 -1% |
| 2010 | $2,004 | $174,600 -2.9% |
| 2009 | -- | $179,900 +4% |
| 2007 | -- | $173,000 +19.2% |
| 2006 | -- | $145,100 |
| 2005 | -- | $145,100 |
| 2004 | -- | $145,100 +112.1% |
| 2003 | -- | $68,400 |
| 2002 | -- | $68,400 +200% |
| 2001 | -- | $22,800 |
Find assessor info on the county website
Neighborhood: 46410
Nearby homes
- $394,9004 bd2 ba2.6k sqft9017 Noble St, Merrillville, IN 46410Off Market
- $311,7003 bd3 ba2.3k sqft9027 Noble St, Merrillville, IN 46410Off Market
- $309,3003 bd1 ba2.6k sqft9009 Noble St, Merrillville, IN 46410Off Market
- $367,1003 bd1 ba2.2k sqft3700 W 91st Ave, Merrillville, IN 46410Off Market
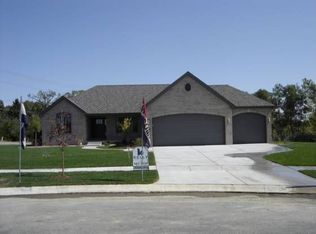
- $360,6003 bd2 ba2.5k sqft9010 Noble St, Merrillville, IN 46410Off Market
- $414,6003 bd2 ba2.6k sqft3720 W 91st Ave, Merrillville, IN 46410Off Market
- $16,000-- bd-- ba-- sqft9100 Outlot A Approx Noble St, Merrillville, IN 46410Off Market
- $267,9003 bd1 ba1.7k sqft3711 W 90th Ct, Merrillville, IN 46410Off Market
Nearby schools
GreatSchools rating
- 5/10Jonas E Salk Elementary SchoolGrades: PK-4Distance: 1.7 mi
- 5/10Pierce Middle SchoolGrades: 7-8Distance: 3.5 mi
- 3/10Merrillville High SchoolGrades: 9-12Distance: 3.8 mi
Get a cash offer in 3 minutes
Find out how much your home could sell for in as little as 3 minutes with a no-obligation cash offer.
Estimated market value
$338,100
Get a cash offer in 3 minutes
Find out how much your home could sell for in as little as 3 minutes with a no-obligation cash offer.
Estimated market value
$338,100
- Indiana
- Lake County
- Merrillville
- 46410
- 9021 Noble St
Nearby cities
Nearby zip codes
Other Merrillville Topics
