Perfect and peaceful describe this brand-new home by New Atlantic Builders, set on a scenic lake with lily pads that capture the charm of Old Florida. Picturesque views resemble a timeless Florida landscape painting, framed by mature oak trees on an impressive over 400-foot-deep lot. This thoughtfully designed home offers 4 bedrooms and 3 full baths, with a combined living and dining area ideal for everyday living or entertaining. The kitchen overlooks a spacious family room with 8-foot sliding glass doors opening to a covered lanai--perfect for enjoying tranquil lake views and frequent sightings of native Florida wildlife.
Quality new construction features include maintenance-free large tile flooring, wood cabinetry in the kitchen and baths, hard-surface countertops throughout, stainless steel appliances, 10' ceilings, and more.
Don't settle for less come experience the peaceful lifestyle this exceptional new home offers!
Active
Price cut: $10K (6/17)
$349,900
9021 NOROAD, Jacksonville, FL 32210
4beds
1,974sqft
Single Family Residence
Built in 2025
0.57 Acres Lot
$347,700 Zestimate®
$177/sqft
$-- HOA
What's special
Picturesque viewsMaintenance-free large tile flooringHard-surface countertops throughoutStainless steel appliances
- 242 days |
- 355 |
- 20 |
Zillow last checked:
Listing updated:
Listed by:
STEPHEN B WILLIAMS 904-241-8687,
EXP REALTY LLC 888-883-8509
Source: realMLS,MLS#: 2122508
Facts & features
Interior
Bedrooms & bathrooms
- Bedrooms: 4
- Bathrooms: 3
- Full bathrooms: 3
Heating
- Electric, Heat Pump
Cooling
- Central Air, Electric
Appliances
- Included: Dishwasher, Disposal, Electric Cooktop, Electric Oven, Electric Range, ENERGY STAR Qualified Water Heater, Microwave, Plumbed For Ice Maker
- Laundry: Electric Dryer Hookup, In Unit, Washer Hookup
Features
- Breakfast Bar, Breakfast Nook, Ceiling Fan(s), Eat-in Kitchen, His and Hers Closets, Open Floorplan, Pantry, Primary Bathroom -Tub with Separate Shower, Master Downstairs, Split Bedrooms, Walk-In Closet(s)
- Flooring: Carpet, Tile
Interior area
- Total structure area: 2,540
- Total interior livable area: 1,974 sqft
Property
Parking
- Total spaces: 2
- Parking features: Attached, Garage, Garage Door Opener
- Attached garage spaces: 2
Features
- Levels: One
- Stories: 1
- Patio & porch: Covered, Front Porch, Rear Porch
- Has view: Yes
- View description: Lake
- Has water view: Yes
- Water view: Lake
- Waterfront features: Lake Front
Lot
- Size: 0.57 Acres
- Dimensions: 60' x 400'
- Features: Irregular Lot, Sprinklers In Front, Sprinklers In Rear, Wooded
Details
- Parcel number: 0130190105
- Zoning description: Residential
Construction
Type & style
- Home type: SingleFamily
- Architectural style: Craftsman
- Property subtype: Single Family Residence
Materials
- Composition Siding
- Roof: Shingle
Condition
- New construction: Yes
- Year built: 2025
Utilities & green energy
- Sewer: Public Sewer
- Water: Public
- Utilities for property: Cable Available, Electricity Connected, Sewer Connected, Water Connected
Community & HOA
Community
- Subdivision: Normandy
HOA
- Has HOA: No
Location
- Region: Jacksonville
Financial & listing details
- Price per square foot: $177/sqft
- Annual tax amount: $1,694
- Date on market: 8/6/2026
- Listing terms: Cash,Conventional,FHA
- Road surface type: Asphalt
Estimated market value
$347,700
$330,000 - $365,000
$2,263/mo
Price history
| Date | Event | Price |
|---|---|---|
| 8/19/2026 | Listed for sale | $349,900$177/sqft |
Source: eXp Realty #2122508 Report a problem | ||
| 8/6/2026 | Contingent | $349,900$177/sqft |
Source: eXp Realty #2122508 Report a problem | ||
| 8/6/2026 | Listed for sale | $349,900$177/sqft |
Source:  realMLS #2122508 Report a problem realMLS #2122508 Report a problem | ||
| 7/6/2026 | Contingent | $349,900$177/sqft |
Source: eXp Realty #2122508 Report a problem | ||
| 6/17/2026 | Price change | $349,900-2.8%$177/sqft |
Source: realMLS #2122508 Report a problem | ||
| 5/21/2026 | Price change | $359,900-2.7%$182/sqft |
Source: eXp Realty #2122508 Report a problem | ||
| 5/7/2026 | Price change | $369,7890%$187/sqft |
Source: realMLS #2122508 Report a problem | ||
| 4/18/2026 | Price change | $369,7990%$187/sqft |
Source: realMLS #2122508 Report a problem | ||
| 12/23/2025 | Listed for sale | $369,900-5.1%$187/sqft |
Source: realMLS #2122508 Report a problem | ||
| 12/23/2025 | Listing removed | $389,900$198/sqft |
Source: realMLS #2110536 Report a problem | ||
| 9/25/2025 | Listed for sale | $389,900$198/sqft |
Source: realMLS #2110536 Report a problem | ||
| 9/25/2025 | Listing removed | $389,900$198/sqft |
Source: realMLS #2092686 Report a problem | ||
| 8/8/2025 | Price change | $389,900-6.2%$198/sqft |
Source: realMLS #2092686 Report a problem | ||
| 6/11/2025 | Listed for sale | $415,750$211/sqft |
Source: realMLS #2092686 Report a problem | ||
Public tax history
Tax history is unavailable.
Monthly payment
Est. payment
Payment breakdown
Explore the cost of this home by adjusting the details. Changes won't be saved.Climate risks
Neighborhood: Herlong
Getting around
20 / 100
Minimal TransitNearby schools
GreatSchools rating
- 4/10Gregory Drive Elementary SchoolGrades: K-5Distance: 1.6 mi
- 2/10Chaffee Trail Middle SchoolGrades: 6-8Distance: 3.5 mi
- 3/10Edward H. White High SchoolGrades: 9-12Distance: 3.2 mi
Schools provided by the listing agent
- Elementary: Central Riverside
- Middle: Lake Shore
- High: Westside High School
Source: realMLS. This data may not be complete. We recommend contacting the local school district to confirm school assignments for this home.
- $190,0003 bd2 ba1.7k sqft9015 Noroad, Jacksonville, FL 32210Sold
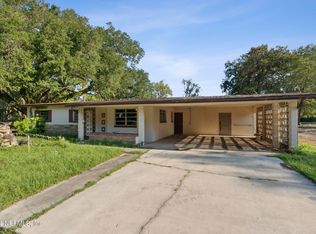
- $370,0003 bd2 ba1.9k sqft9027 Noroad, Jacksonville, FL 32210Sold

- $230,6003 bd2 ba1.4k sqft9006 Noroad, Jacksonville, FL 32210Off Market
- $225,9004 bd2 ba1.5k sqft8990 Noroad, Jacksonville, FL 32210Off Market
- $244,3003 bd2 ba1.6k sqft9016 Noroad, Jacksonville, FL 32210Off Market
- $112,5003 bd1 ba3k sqft9015 Noroad UNIT 1, Jacksonville, FL 32210Sold
- $295,9004 bd2 ba2.2k sqft8978 Noroad, Jacksonville, FL 32210Off Market
- from $328,4904 bd2 ba1.8k sqftEquinox Plan, Pine Haven, Jacksonville, FL 32210New Construction
A local agent can set up tours, give advice and negotiate with sellers.
Similar homes
- $315,0003 bd3 ba1.7k sqft5065 SAWMILL POINT Way, Jacksonville, FL 32210For Sale
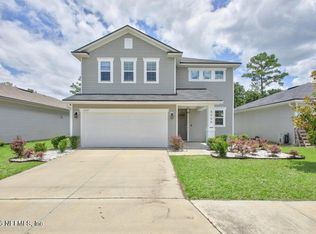 MLS ID #2153896, LAUREN LITTLE. realMLS
 - $350,0004 bd3 ba2.2k sqft7339 ZAIN MICHAEL Lane, Jacksonville, FL 32222For Sale
 MLS ID #2149774, GABRIEL HOFF LLC. realMLS
 - $353,0003 bd2 ba1.6k sqft1431 BLUES CREEK Drive, Jacksonville, FL 32221For Sale
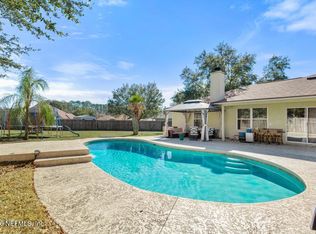 MLS ID #2138363, ASHLEY STOKES. realMLS
 - $340,0004 bd3 ba2k sqft7611 ROCK BROOK Drive, Jacksonville, FL 32222For Sale
 MLS ID #2139763, JANRIEKA RICE. realMLS
 - $370,0003 bd2 ba2k sqft7366 HAWKS CLIFF Drive W, Jacksonville, FL 32222For SaleMLS ID #2151918, SHAWN ONEILL. realMLS
- $349,9003 bd2 ba1.7k sqft1242 Royal Dornoch Dr, Jacksonville, FL 32221For SaleMLS ID #262482, Sheryl Nelson, STA Realty LLC. St Augustine St Johns County BOR
- $330,0004 bd2 ba1.7k sqft6117 PATRIOTS LANDING Lane, Jacksonville, FL 32244For SaleMLS ID #2146813, MATTHEW ADAM LATIFF. realMLS
- $309,9004 bd2 ba1.6k sqft8446 SAND POINT Drive W, Jacksonville, FL 32244For SaleMLS ID #2160297, REBECCA PARKER. realMLS
- $339,9004 bd2 ba2.1k sqft1345 WOODLAWN Drive, Orange Park, FL 32065For SaleMLS ID #2151130, MARY WALTRIP. realMLS
- $354,1004 bd6 ba2.3k sqft12223 CROSSFIELD Drive, Jacksonville, FL 32219For SaleMLS ID #2148884, BLAKE ALAN KEATHLEY. realMLS
- $339,0004 bd2 ba2k sqft3787 JULIET LEIA Circle W, Jacksonville, FL 32218For SaleMLS ID #2145871, ALEXIOUS H. GAMEL. realMLS
- $475,0004 bd2 ba2.1k sqft9487 STAPLEHURST Court, Jacksonville, FL 32244For SaleMLS ID #2157837, EDEN JORDAN. realMLS
- $334,9003 bd2 ba1.8k sqft8423 CHASON Road E, Jacksonville, FL 32244For SaleMLS ID #2156619, AURA CARUSO LLC. realMLS
- $299,9004 bd2 ba1.5k sqft7082 PLYMOUTH GROVE Court, Jacksonville, FL 32220For SaleMLS ID #2152670, DUNIA TAYLOR. realMLS
- $329,8884 bd2 ba2k sqft6882 BARNEY Road, Jacksonville, FL 32219New ConstructionMLS ID #2129175, CRYSTAL DUCKWORTH. realMLS
- $399,9004 bd2 ba2.4k sqft2970 PIEDMONT MANOR Drive, Orange Park, FL 32065For SaleMLS ID #2159009, JON A DENYS. realMLS
- $347,9904 bd2 ba2.1k sqft8142 ARCHIBALD Terrace, Jacksonville, FL 32219New ConstructionrealMLS
- from $379,0504 bd3 ba2.6k sqftMelbourne Plan, Cassie Oaks, Jacksonville, FL 32221New ConstructionMaronda Homes
- $315,0003 bd2 ba1.6k sqft8277 MARIETTA STILL Drive, Jacksonville, FL 32220For SaleMLS ID #2157216, JEREMIAH CHRISTMAS. realMLS
- $329,6004 bd2 ba1.4k sqft6080 PATRIOTS LANDING Lane, Jacksonville, FL 32244New ConstructionMLS ID #2130231, CRYSTAL DUCKWORTH. realMLS
