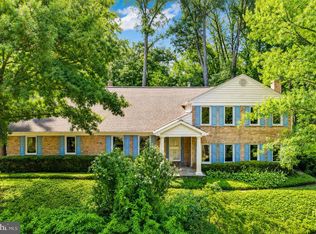
Welcome home to this beautifully maintained four-bedroom residence offering generous living spaces, thoughtful updates, and exceptional indoor and outdoor entertaining areas. Ideally situated in one of Burke's most sought-after communities, this home offers the perfect blend of suburban tranquility and everyday convenience. Easy access to I-495, I-395, the Virginia Railway Express (VRE) and the Pentagon Commuter bus, makes commuting to Washington, D.C., the Pentagon, Fort Belvoir, Tysons, and major Northern Virginia employment centers remarkably convenient. The light-filled upper level features four spacious bedrooms, including a private primary suite with an en-suite bath, a large hall bathroom, and an expansive landing that enhances the home's open feel. The main level welcomes you with a spacious foyer and an open-concept layout highlighted by soaring cathedral ceilings in the living room, dining room, and eat-in kitchen. The kitchen is equipped with Sile Stone countertops, hardwood floors, stainless steel appliances—including a range, dishwasher, and microwave—and a sliding glass door leading to an impressive custom stamped concrete patio with abundant space for outdoor dining and relaxing. Just a few steps down, the inviting family room features rich hardwood flooring, a classic brick wood-burning fireplace, a convenient wet bar, and direct access to a generous sunroom addition, creating the perfect setting for year-round enjoyment. The finished fourth-level recreation room offers even more flexible living space and includes a wet bar, making it ideal for entertaining, hobbies, or game nights. Additional highlights include hardwood flooring throughout the foyer, family room, stairways, and upper landing, an oversized two-car garage with ample storage space, a welcoming front porch, a new wide asphalt driveway, custom landscaping with exterior lighting, a custom-designed French drain system, and a seven-zone Rain Bird irrigation system. Major improvements provide peace of mind, including siding, windows, and gutters (2005), Carrier HVAC system (2011, professionally maintained twice annually), hot water heater (2022), architectural shingle roof (2024), and fresh interior paint and new carpeting (2026). Families will appreciate the home's location within the highly regarded Fairfax County Public Schools system, consistently recognized among the top-performing school divisions in Virginia for its outstanding academic programs, extensive extracurricular opportunities, and college and career readiness. Residents also enjoy close proximity to Burke Lake Park, miles of scenic trails, community parks, shopping, dining, and recreational amenities, making this an exceptional place to call home.
Coming soon 07/30
$987,500
9021 Parliament Dr, Burke, VA 22015
4beds
3,424sqft
Single Family Residence
Built in 1979
10,260 Square Feet Lot
$866,900 Zestimate®
$288/sqft
$14/mo HOA
What's special
- 4 days |
- 349 |
- 26 |
Zillow last checked:
Listing updated:
Listed by:
Barb Branham 703-505-2546,
Corcoran McEnearney 7034360077,
Listing Team: Becky & Barb LLC, Co-Listing Team: Becky & Barb LLC,Co-Listing Agent: Rebecca B Houston 703-623-6676,
Corcoran McEnearney
Source: Bright MLS,MLS#: VAFX2328636
Facts & features
Interior
Bedrooms & bathrooms
- Bedrooms: 4
- Bathrooms: 3
- Full bathrooms: 2
- 1/2 bathrooms: 1
Rooms
- Room types: Living Room, Dining Room, Primary Bedroom, Bedroom 2, Bedroom 3, Bedroom 4, Kitchen, Family Room, Sun/Florida Room, Laundry, Recreation Room, Primary Bathroom, Full Bath, Half Bath
Primary bedroom
- Features: Attached Bathroom, Ceiling Fan(s), Flooring - Carpet, Primary Bedroom - Dressing Area
- Level: Upper
- Area: 204 Square Feet
- Dimensions: 17 X 12
Bedroom 2
- Features: Flooring - Carpet, Ceiling Fan(s)
- Level: Upper
- Area: 120 Square Feet
- Dimensions: 10 X 12
Bedroom 3
- Features: Flooring - Carpet, Ceiling Fan(s)
- Level: Upper
- Area: 168 Square Feet
- Dimensions: 12 X 14
Bedroom 4
- Features: Flooring - Carpet, Ceiling Fan(s)
- Level: Upper
- Area: 132 Square Feet
- Dimensions: 12 X 11
Primary bathroom
- Level: Upper
- Area: 32 Square Feet
- Dimensions: 8 X 4
Dining room
- Features: Cathedral/Vaulted Ceiling
- Level: Main
- Area: 144 Square Feet
- Dimensions: 12 X 12
Family room
- Features: Flooring - HardWood, Fireplace - Wood Burning, Wet Bar
- Level: Lower
- Area: 336 Square Feet
- Dimensions: 14 X 24
Other
- Level: Upper
- Area: 32 Square Feet
- Dimensions: 8 X 4
Half bath
- Level: Lower
Kitchen
- Features: Cathedral/Vaulted Ceiling, Granite Counters, Eat-in Kitchen, Kitchen - Gas Cooking, Flooring - HardWood, Pantry
- Level: Main
- Area: 144 Square Feet
- Dimensions: 12 X 12
Laundry
- Level: Lower
- Area: 154 Square Feet
- Dimensions: 11 X 14
Living room
- Features: Cathedral/Vaulted Ceiling, Flooring - Carpet
- Level: Main
- Area: 280 Square Feet
- Dimensions: 14 X 20
Recreation room
- Features: Wet Bar, Flooring - Concrete, Recessed Lighting
- Level: Lower
- Area: 400 Square Feet
- Dimensions: 25 X 16
Other
- Features: Flooring - Concrete
- Level: Lower
- Area: 195 Square Feet
- Dimensions: 13 X 15
Heating
- Forced Air, Natural Gas
Cooling
- Central Air, Electric
Appliances
- Included: Dishwasher, Disposal, Self Cleaning Oven, Oven/Range - Gas, Refrigerator, Water Heater, Gas Water Heater
- Laundry: In Basement, Laundry Room
Features
- Dining Area, Floor Plan - Traditional, Kitchen - Country, Kitchen - Table Space, Primary Bath(s), Bar, Ceiling Fan(s), Open Floorplan, Vaulted Ceiling(s)
- Flooring: Hardwood, Carpet, Concrete, Wood
- Doors: Six Panel, Sliding Glass, Storm Door(s)
- Windows: Palladian, Screens, Replacement, Double Pane Windows, Window Treatments
- Basement: Full
- Number of fireplaces: 1
- Fireplace features: Brick, Wood Burning, Wood Burning Stove
Interior area
- Total structure area: 3,648
- Total interior livable area: 3,424 sqft
- Finished area above ground: 1,824
- Finished area below ground: 1,600
Property
Parking
- Total spaces: 2
- Parking features: Garage Door Opener, Garage Faces Front, Oversized, Asphalt, Attached, Off Street, On Street
- Attached garage spaces: 2
- Has uncovered spaces: Yes
Accessibility
- Accessibility features: None
Features
- Levels: Multi/Split,Four
- Stories: 4
- Patio & porch: Patio, Porch
- Exterior features: Sidewalks
- Pool features: None
- Fencing: Partial,Back Yard
- Has view: Yes
- View description: Garden
Lot
- Size: 10,260 Square Feet
- Features: Corner Lot, Front Yard, Corner Lot/Unit
Details
- Additional structures: Above Grade, Below Grade
- Parcel number: 0782 14 0268
- Zoning: 131
- Special conditions: Standard
Construction
Type & style
- Home type: SingleFamily
- Property subtype: Single Family Residence
Materials
- Brick, Combination
- Foundation: Permanent
- Roof: Architectural Shingle
Condition
- Excellent
- New construction: No
- Year built: 1979
Details
- Builder model: SHARON 21
Utilities & green energy
- Sewer: Public Sewer
- Water: Public
Community & HOA
Community
- Subdivision: Signal Hill
HOA
- Has HOA: Yes
- Services included: Common Area Maintenance
- HOA fee: $168 annually
- HOA name: SIGNAL HILL HOMES ASSOCIATION
Location
- Region: Burke
Financial & listing details
- Price per square foot: $288/sqft
- Tax assessed value: $850,930
- Annual tax amount: $10,446
- Date on market: 7/30/2026
- Listing agreement: Exclusive Right To Sell
- Listing terms: Cash,Conventional,VA Loan
- Ownership: Fee Simple
Estimated market value
$866,900
$815,000 - $919,000
$3,832/mo
Price history
| Date | Event | Price |
|---|---|---|
| 2/1/1999 | Sold | $264,900$77/sqft |
Source: Agent Provided Report a problem | ||
Public tax history
| Year | Property taxes | Tax assessment |
|---|---|---|
| 2025 | $10,127 +4.8% | $823,260 +4.7% |
| 2024 | $9,662 +4.7% | $786,060 +1.5% |
| 2023 | $9,230 +10% | $774,460 +11.8% |
| 2022 | $8,393 | $692,470 +10.3% |
| 2021 | -- | $628,020 +4% |
| 2020 | $7,515 -0.2% | $603,710 |
| 2019 | $7,530 +9.8% | $603,710 +9.8% |
| 2018 | $6,857 +1.9% | $549,830 |
| 2017 | $6,729 +0.2% | $549,830 |
| 2016 | $6,715 +3.6% | $549,830 |
| 2015 | $6,481 -5% | $549,830 -5.5% |
| 2014 | $6,824 | $581,880 +5.7% |
| 2013 | -- | $550,750 +5.4% |
| 2012 | -- | $522,700 -4% |
| 2011 | -- | $544,690 +6% |
| 2010 | -- | $513,910 -4.4% |
| 2009 | -- | $537,600 -2.8% |
| 2008 | -- | $552,930 +1.4% |
| 2007 | -- | $545,300 +43.8% |
| 2003 | -- | $379,290 +11% |
| 2002 | -- | $341,705 +27.6% |
| 2001 | -- | $267,795 |
Find assessor info on the county website
Monthly payment
Est. payment
Payment breakdown
Explore the cost of this home by adjusting the details. Changes won't be saved.Climate risks
Neighborhood: 22015
Nearby schools
GreatSchools rating
- 9/10Ravensworth Elementary SchoolGrades: PK-6Distance: 1.8 mi
- 9/10Lake Braddock SecondaryGrades: 7-12Distance: 0.5 mi
Schools provided by the listing agent
- Elementary: Ravensworth
- Middle: Lake Braddock Secondary School
- High: Lake Braddock Secondary School
- District: Fairfax County Public Schools
Source: Bright MLS. This data may not be complete. We recommend contacting the local school district to confirm school assignments for this home.
- $966,7004 bd2 ba2.3k sqft5409 Mount Greenwich Ct, Burke, VA 22015Off Market
- $888,6004 bd3 ba1.8k sqft9019 Parliament Dr, Burke, VA 22015Off Market
- $1,002,5005 bd3 ba2.8k sqft5408 Mount Greenwich Ct, Burke, VA 22015Off Market

- $970,9006 bd3 ba2.3k sqft9018 Parliament Dr, Burke, VA 22015Off Market
- $865,2004 bd3 ba1.8k sqft5411 Mount Greenwich Ct, Burke, VA 22015Off Market
- $1,100,1006 bd2 ba3.2k sqft5444 Flint Tavern Pl, Burke, VA 22015Off Market
- $993,3005 bd2 ba2.9k sqft9017 Parliament Dr, Burke, VA 22015Off Market
- $996,4005 bd2 ba2.9k sqft9016 Parliament Dr, Burke, VA 22015Off Market
A local agent can set up tours, give advice and negotiate with sellers.
Similar homes
- $945,0004 bd3 ba3.2k sqft6336 Torrence St, Burke, VA 22015For Sale
 MLS ID #VAFX2324340, Dina Gorrell, Redfin Corporation. Bright MLS
 - $889,0004 bd3 ba2.4k sqft9904 Marquand Dr, Burke, VA 22015For Sale
 MLS ID #VAFX2328682, Joyce Wadle, Long & Foster Real Estate, Inc.. Bright MLS
 - $895,0005 bd3 ba2.8k sqft9024 Brook Ford Rd, Burke, VA 22015For Sale
 MLS ID #VAFX2323350, Heather Embrey, Pearson Smith Realty, LLC. Bright MLS
 - $859,9004 bd3 ba2.2k sqft5631 Fort Corloran Dr, Burke, VA 22015For Sale
 MLS ID #VAFX2319702, Melanie Hogg, CENTURY 21 New Millennium. Bright MLS
 - $950,0005 bd4 ba2k sqft9519 Heathwood Ct, Burke, VA 22015For SaleMLS ID #VAFX2322908, Sue Riggs, Samson Properties. Bright MLS
- $1,199,0006 bd5 ba4.2k sqft5803 Hall St, Burke, VA 22015For SaleMLS ID #VAFX2328496, Jordan Stuart, Keller Williams Capital Properties. Bright MLS
- $950,0004 bd3 ba3.3k sqft9521 Jomar Dr, Fairfax, VA 22032For SaleMLS ID #VAFX2319496, Melissa Melendez, eXp Realty LLC. Bright MLS
- $819,0004 bd3 ba2.1k sqft8622 Kenilworth Dr, Springfield, VA 22151For SaleMLS ID #VAFX2329254, Susan Metcalf, Corcoran McEnearney. Bright MLS
- $935,0004 bd3 ba2.4k sqft5908 Oakland Park Dr, Burke, VA 22015For SaleMLS ID #VAFX2320598, Derek Greene, The Greene Realty Group. Bright MLS
- $894,7005 bd4 ba3k sqft7635 Highland St, Springfield, VA 22150For SaleMLS ID #VAFX2327748, homecoin.com Minerick, Homecoin.com. Bright MLS
- $1,100,0004 bd3 ba2.8k sqft10159 Wavell Rd, Fairfax, VA 22032For SaleMLS ID #VAFX2328948, Melanie Hogg, CENTURY 21 New Millennium. Bright MLS
- $899,5004 bd3 ba2.2k sqft5416 Chatsworth Ct, Fairfax, VA 22032For SaleMLS ID #VAFX2328600, Cathy DeLoach, Long & Foster Real Estate, Inc.. Bright MLS
- $920,0004 bd3 ba2.5k sqft8418 Stone Gate Dr, Annandale, VA 22003For SaleMLS ID #VAFX2318724, Marc Piard, Pearson Smith Realty, LLC. Bright MLS
- $849,9994 bd3 ba2.3k sqft5502 Kings Park Dr, Springfield, VA 22151For SaleMLS ID #VAFX2325352, Peter Brock, Jobin Realty. Bright MLS
- $719,9904 bd3 ba1.8k sqft5932 Peregrine Dr, Burke, VA 22015For SaleMLS ID #VAFX2328224, Dinh Pham, Fairfax Realty Select. Bright MLS
- $1,012,0004 bd3 ba2.5k sqft8104 Briar Creek Dr, Annandale, VA 22003For SaleMLS ID #VAFX2323858, Jana Gilbert, Weichert, REALTORS. Bright MLS
- $950,0004 bd3 ba2.7k sqft7142 Red Horse Tavern Ln, Springfield, VA 22153For SaleMLS ID #VAFX2315648, Dave Ingram, Serhant. Bright MLS
- $875,0005 bd4 ba3k sqft8744 Arley Dr, Springfield, VA 22153For SaleMLS ID #VAFX2326908, ELIZABETH ANN KLINE, Samson Properties. Bright MLS
- $--4 bd3 ba3.2k sqft4001 Guinea Rd, Annandale, VA 22003AuctionXome
- $785,0004 bd3 ba1.9k sqft10127 Schoolhouse Woods Ct, Burke, VA 22015For SaleMLS ID #VAFX2321270, Carina Davila Garnica, Real Broker, LLC. Bright MLS
