Welcome home! This freshly painted, stunning 3-level end-unit townhome offers modern convenience, thoughtful design, and an unbeatable location. With 4 spacious bedrooms, 3.5 baths, and 2,000 square feet of living space, this home boasts a long driveway that accommodates up to four cars in addition to a 2-car garage. Ample visitor parking and street parking make hosting guests a breeze. The lower level features a welcoming main entrance, rear access through the garage, and a versatile bedroom with a full bathroom—perfect for guests, a home office, or a den. On the main level, you’ll find an open floor plan with a gourmet kitchen that includes an oversized island, granite countertops, and stainless steel appliances. The bright living and dining areas flow seamlessly, complemented by a convenient powder room and a balcony ideal for relaxation. The upper level offers three generously sized bedrooms, two full baths, and a laundry room for added convenience. Situated just one block from City Center, this home offers unparalleled access to government buildings, the library, a weekly farmers market, and the VRE and Amtrak station, along with a front-row view of the annual light parade. Signal Hill Park is a short walk away, offering a water park, scenic trails, and Fourth of July fireworks. Outdoor enthusiasts will also appreciate Blooms Park and Bull Run Trail less than a mile away. Commuters will love the easy access to Highway 66, located just two miles away, as well as Liberia Avenue (five minutes) and Old Town Manassas (ten minutes). This home comes with added extras, including three flat-screen TVs and a complete Ring Security System with a Ring Doorbell, front, garage, and back cameras, as well as solar-powered floodlights. Furniture and workout equipment are available for purchase under a separate bill of sale. Don’t miss the opportunity to call this beautifully updated townhome your own!
Sold for $569,000
Street View
$569,000
9021 Phita Ln, Manassas Park, VA 20111
4beds
2,000sqft
Townhouse
Built in 2013
-- sqft lot
$584,100 Zestimate®
$285/sqft
$2,906 Estimated rent
Home value
$584,100
Estimated sales range
Not available
$2,906/mo
Zestimate® history
Owner options
List your home for rent
$2,906/mo
Rent Zestimate®
Find your next renter with Zillow Rental Manager. Plus, with online applications, you can quickly screen prospective tenants – for free.
$2,906/mo
Rent Zestimate®
Refinance and save
$3,707/mo
Est. payment
Refinancing to a lower rate could help reduce your monthly payments and save thousands over the life of the loan.
$3,707/mo
Est. payment
Explore your selling options
Work with a Zillow partner agent
Leverage their expertise and Zillow's premium Showcase listings to get your home seen by more buyers.
Get startedList with your own agent
Get your home in front of millions of buyers by listing it on Zillow.
Learn how to do itSell it yourself
Take full control of how buyers see your home on Zillow by listing For Sale by Owner (FSBO).
List your homeWhat's special
Zillow last checked:
Listing updated:
Listed by:
Saad Jamil 703-508-1860,
Samson Properties,
Listing Team: Jamil Brothers Realty Group, Co-Listing Agent: Arslan Jamil 571-242-0301,
Samson Properties
Bought with:
Bob Dada, 0225187822
Metropol Realty
Source: Bright MLS,MLS#: VAMP2002716
Facts & features
Interior
Bedrooms & bathrooms
- Bedrooms: 4
- Bathrooms: 4
- Full bathrooms: 3
- 1/2 bathrooms: 1
- Main level bathrooms: 1
Rooms
- Room types: Living Room, Dining Room, Primary Bedroom, Bedroom 2, Bedroom 3, Bedroom 4, Kitchen, Laundry, Primary Bathroom, Full Bath, Half Bath
Primary bedroom
- Features: Attached Bathroom, Ceiling Fan(s), Walk-In Closet(s), Flooring - Carpet
- Level: Upper
Bedroom 2
- Features: Flooring - Carpet, Ceiling Fan(s)
- Level: Upper
Bedroom 3
- Features: Flooring - Carpet, Ceiling Fan(s)
- Level: Upper
Bedroom 4
- Level: Lower
Primary bathroom
- Level: Upper
Dining room
- Level: Main
Other
- Level: Lower
Other
- Level: Upper
Half bath
- Level: Main
Kitchen
- Level: Main
Laundry
- Level: Upper
Living room
- Features: Fireplace - Gas
- Level: Main
Heating
- Central, Natural Gas
Cooling
- Central Air, Electric
Appliances
- Included: Microwave, Built-In Range, Dishwasher, Disposal, Dryer, Ice Maker, Stainless Steel Appliance(s), Cooktop, Washer, Water Heater, Electric Water Heater
- Laundry: Upper Level, Laundry Room
Features
- Soaking Tub, Bathroom - Stall Shower, Bathroom - Walk-In Shower, Breakfast Area, Ceiling Fan(s), Dining Area, Entry Level Bedroom, Open Floorplan, Kitchen - Gourmet, Kitchen Island, Pantry, Primary Bath(s), Recessed Lighting, Walk-In Closet(s), Combination Kitchen/Dining, Combination Kitchen/Living
- Flooring: Carpet, Hardwood, Wood
- Windows: Window Treatments
- Basement: Finished,Front Entrance,Garage Access
- Number of fireplaces: 1
- Fireplace features: Gas/Propane
Interior area
- Total structure area: 2,000
- Total interior livable area: 2,000 sqft
- Finished area above ground: 1,600
- Finished area below ground: 400
Property
Parking
- Total spaces: 6
- Parking features: Basement, Covered, Garage Faces Rear, Garage Door Opener, Concrete, Attached, Driveway, Off Street, On Street
- Attached garage spaces: 2
- Uncovered spaces: 4
Accessibility
- Accessibility features: None
Features
- Levels: Three
- Stories: 3
- Exterior features: Balcony
- Pool features: None
- Has view: Yes
- View description: Garden, Street, Trees/Woods
Lot
- Features: Adjoins - Open Space, Suburban
Details
- Additional structures: Above Grade, Below Grade
- Parcel number: 30125
- Zoning: PUD
- Special conditions: Standard
Construction
Type & style
- Home type: Townhouse
- Architectural style: Colonial
- Property subtype: Townhouse
Materials
- Brick, Combination, Vinyl Siding
- Foundation: Concrete Perimeter
- Roof: Asphalt
Condition
- New construction: No
- Year built: 2013
Utilities & green energy
- Sewer: Public Sewer
- Water: Public
Community & HOA
Community
- Security: Carbon Monoxide Detector(s), Exterior Cameras, Main Entrance Lock, Security System
- Subdivision: Belmont Reserve
HOA
- Has HOA: Yes
- Amenities included: Tot Lots/Playground
- Services included: Common Area Maintenance, Maintenance Grounds, Lawn Care Front, Lawn Care Rear, Lawn Care Side, Management, Parking Fee, Road Maintenance, Snow Removal, Trash
- HOA fee: $68 monthly
Location
- Region: Manassas Park
Financial & listing details
- Price per square foot: $285/sqft
- Tax assessed value: $431,900
- Annual tax amount: $6,608
- Date on market: 1/23/2025
- Listing agreement: Exclusive Right To Sell
- Listing terms: Cash,Conventional,FHA,Private Financing Available,VA Loan,VHDA
- Ownership: Fee Simple
Price history
| Date | Event | Price |
|---|---|---|
| 6/13/2025 | Sold | $569,000-0.2%$285/sqft |
Source:  Bright MLS #VAMP2002716 Report a problem Bright MLS #VAMP2002716 Report a problem | ||
| 5/19/2025 | Contingent | $569,900$285/sqft |
Source: Bright MLS #VAMP2002716 Report a problem | ||
| 3/14/2025 | Price change | $569,900-0.9%$285/sqft |
Source: Bright MLS #VAMP2002716 Report a problem | ||
| 1/23/2025 | Listed for sale | $575,000$288/sqft |
Source: Bright MLS #VAMP2002716 Report a problem | ||
| 12/16/2024 | Listing removed | $575,000$288/sqft |
Source: Bright MLS #VAMP2002630 Report a problem | ||
| 12/16/2024 | Price change | $575,000-2.5%$288/sqft |
Source: Bright MLS #VAMP2002630 Report a problem | ||
| 11/14/2024 | Listed for sale | $590,000+59.5%$295/sqft |
Source: Bright MLS #VAMP2002630 Report a problem | ||
| 6/17/2016 | Sold | $370,000$185/sqft |
Source: Public Record Report a problem | ||
Public tax history
| Year | Property taxes | Tax assessment |
|---|---|---|
| 2025 | $7,375 +10.2% | $524,900 +10.2% |
| 2024 | $6,692 -1.5% | $476,300 +0.3% |
| 2023 | $6,794 +2.8% | $475,100 +10% |
| 2022 | $6,608 +11.8% | $431,900 +10% |
| 2021 | $5,912 +2% | $392,600 +5% |
| 2020 | $5,795 +3.8% | $373,900 +6% |
| 2019 | $5,584 | $352,700 |
| 2018 | -- | $352,700 +6% |
| 2017 | -- | $332,700 |
| 2016 | -- | $332,700 +3% |
| 2015 | -- | $323,000 +280% |
| 2014 | -- | $85,000 |
Find assessor info on the county website
Neighborhood: 20111
Nearby homes
- $527,3003 bd3 ba2k sqft9022 Phita Ln, Manassas Park, VA 20111Off Market
- $519,6003 bd4 ba2k sqft9023 Phita Ln, Manassas Park, VA 20111Off Market
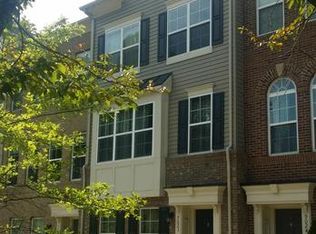
- $559,0003 bd3 ba2k sqft9024 Phita Ln, Manassas Park, VA 20111Off Market
- $541,7003 bd3 ba2k sqft9020 Phita Ln, Manassas Park, VA 20111Off Market
- $527,7003 bd3 ba2k sqft9019 Phita Ln, Manassas Park, VA 20111Off Market
- $565,4003 bd4 ba2.2k sqft9030 Phita Ln, Manassas Park, VA 20111Off Market
- $515,6004 bd4 ba2k sqft9018 Phita Ln, Manassas Park, VA 20111Off Market
- $569,7003 bd3 ba2.1k sqft9025 Phita Ln, Manassas Park, VA 20111Off Market
Nearby schools
GreatSchools rating
- 2/10Cougar Elementary SchoolGrades: PK-2Distance: 0.7 mi
- 3/10Manassas Park Middle SchoolGrades: 6-8Distance: 1.3 mi
- 3/10Manassas Park High SchoolGrades: 9-12Distance: 1.4 mi
Schools provided by the listing agent
- Elementary: Cougar
- Middle: Manassas Park
- High: Manassas Park
- District: Manassas Park City Public Schools
Source: Bright MLS. This data may not be complete. We recommend contacting the local school district to confirm school assignments for this home.
Get a cash offer in 3 minutes
Find out how much your home could sell for in as little as 3 minutes with a no-obligation cash offer.
Estimated market value
$584,100
Get a cash offer in 3 minutes
Find out how much your home could sell for in as little as 3 minutes with a no-obligation cash offer.
Estimated market value
$584,100
- Virginia
- Manassas Park City
- Manassas Park
- 20111
- 9021 Phita Ln
Nearby cities
Nearby zip codes
Other Manassas Park Topics
