Presented by Gateway Builders, this to-be-built custom luxury home offers an incredible opportunity to craft your perfect space in one of the most sought-after communities in St. Louis. Featuring 4 bedrooms, 3.5 bathrooms, and soaring 9-foot ceilings on all levels—including the foundation, first, and second floors—this residence is designed for spacious, elegant living. The luxury gourmet kitchen opens to an expansive, light-filled floor plan perfect for entertaining. Enjoy the convenience of an upstairs laundry room and a 3-car garage for ultimate functionality. Located within walking distance to top-rated Brentwood schools, this home combines high-end finishes with everyday practicality. With construction yet to begin, there’s still time to personalize every detail and make this truly your dream home. Don’t miss this rare new-build opportunity in prestigious Brentwood, MO!
Closed
Listed by: Coldwell Banker Realty - Gundaker • Ryan Zimmer • Contact: 314-691-7326
Bought with: Coldwell Banker Realty - Gundaker
Price Unknown
9021 Pine Ave, Saint Louis, MO 63144
4beds
3,195sqft
Single Family Residence
Built in 2025
9,583 Square Feet Lot
$1,031,600 Zestimate®
$--/sqft
$5,639 Estimated rent
Home value
$1,031,600
$959,000 - $1.10M
$5,639/mo
Zestimate® history
Owner options
List your home for rent
$5,639/mo
Rent Zestimate®
Find your next renter with Zillow Rental Manager. Plus, with online applications, you can quickly screen prospective tenants – for free.
$5,639/mo
Rent Zestimate®
Refinance and save
Refinancing to a lower rate could help reduce your monthly payments and save thousands over the life of the loan.
Explore your selling options
Work with a Zillow partner agent
Leverage their expertise and Zillow's premium Showcase listings to get your home seen by more buyers.
Get startedList with your own agent
Get your home in front of millions of buyers by listing it on Zillow.
Learn how to do itSell it yourself
Take full control of how buyers see your home on Zillow by listing For Sale by Owner (FSBO).
List your homeWhat's special
Expansive light-filled floor planUpstairs laundry roomLuxury gourmet kitchen
Zillow last checked:
Listing updated:
Listed by:
Ryan Zimmer 314-691-7326,
Coldwell Banker Realty - Gundaker
Bought with:
Ryan Zimmer, 2013010031
Coldwell Banker Realty - Gundaker
Source: MARIS,MLS#: 25039119 Originating MLS: St. Louis Association of REALTORS
Originating MLS: St. Louis Association of REALTORSFacts & features
Interior
Bedrooms & bathrooms
- Bedrooms: 4
- Bathrooms: 4
- Full bathrooms: 3
- 1/2 bathrooms: 1
- Main level bathrooms: 1
Primary bedroom
- Features: Floor Covering: Carpeting
- Level: Second
- Area: 234
- Dimensions: 13x18
Bedroom
- Features: Floor Covering: Carpeting
- Level: Second
- Area: 176
- Dimensions: 11x16
Bedroom 2
- Features: Floor Covering: Carpeting
- Level: Second
- Area: 132
- Dimensions: 12x11
Bedroom 3
- Features: Floor Covering: Carpeting
- Level: Second
- Area: 154
- Dimensions: 11x14
Primary bathroom
- Features: Floor Covering: Ceramic Tile
- Level: Second
- Area: 140
- Dimensions: 10x14
Dining room
- Features: Floor Covering: Wood
- Level: Main
- Area: 182
- Dimensions: 13x14
Great room
- Features: Floor Covering: Wood
- Level: Main
- Area: 460
- Dimensions: 20x23
Kitchen
- Features: Floor Covering: Wood
- Level: Main
- Area: 200
- Dimensions: 20x10
Laundry
- Features: Floor Covering: Ceramic Tile
- Level: Second
- Area: 35
- Dimensions: 7x5
Mud room
- Features: Floor Covering: Ceramic Tile
- Level: Main
- Area: 104
- Dimensions: 13x8
Office
- Features: Floor Covering: Wood
- Level: Main
- Area: 192
- Dimensions: 12x16
Heating
- Forced Air, Zoned
Cooling
- Central Air, Dual, Zoned
Appliances
- Included: Stainless Steel Appliance(s)
- Laundry: 2nd Floor
Features
- Breakfast Room, Ceiling Fan(s), Custom Cabinetry, Eat-in Kitchen, Granite Counters, High Ceilings, High Speed Internet, Kitchen Island, Open Floorplan, Recessed Lighting, Special Millwork, Vaulted Ceiling(s), Walk-In Closet(s), Walk-In Pantry
- Flooring: Carpet, Ceramic Tile, Wood
- Doors: French Doors, Panel Door(s)
- Windows: Double Pane Windows, Insulated Windows, Window Treatments
- Has basement: Yes
- Number of fireplaces: 1
- Fireplace features: Family Room, Gas
Interior area
- Total structure area: 3,195
- Total interior livable area: 3,195 sqft
- Finished area above ground: 3,195
Property
Parking
- Total spaces: 3
- Parking features: Attached, Garage, Garage Door Opener, Garage Faces Side
- Attached garage spaces: 3
Features
- Levels: Two
- Patio & porch: Covered, Front Porch, Patio
- Exterior features: Private Yard
- Pool features: None
- Fencing: Back Yard
Lot
- Size: 9,583 Square Feet
- Dimensions: 46 x 136 x 42 x 149
- Features: Corner Lot
Details
- Parcel number: 20K121811
- Special conditions: Standard
Construction
Type & style
- Home type: SingleFamily
- Architectural style: Craftsman,English,Ranch/2 story
- Property subtype: Single Family Residence
Materials
- Brick, Stone, Vinyl Siding
- Foundation: Concrete Perimeter
- Roof: Architectural Shingle
Condition
- To Be Built
- New construction: Yes
- Year built: 2025
Details
- Builder name: Gateway Home Builders Llc
Utilities & green energy
- Electric: 220 Volts
- Sewer: Public Sewer
- Water: Public
- Utilities for property: Cable Available, Electricity Available, Natural Gas Available, Phone Available, Sewer Connected, Water Connected
Community & HOA
Community
- Features: Sidewalks
- Security: Carbon Monoxide Detector(s), Smoke Detector(s)
- Subdivision: Tegethoff
HOA
- Has HOA: No
Location
- Region: Saint Louis
Financial & listing details
- Tax assessed value: $282,400
- Annual tax amount: $3,539
- Date on market: 6/4/2025
- Cumulative days on market: 105 days
- Listing terms: Cash,Conventional,VA Loan
- Ownership: Private
- Electric utility on property: Yes
- Road surface type: Concrete
Price history
| Date | Event | Price |
|---|---|---|
| 3/20/2026 | Sold | -- |
Source:  MARIS #25039119 Report a problem MARIS #25039119 Report a problem | ||
| 9/17/2025 | Pending sale | $949,900$297/sqft |
Source: MARIS #25039119 Report a problem | ||
| 6/5/2025 | Listed for sale | $949,900+280%$297/sqft |
Source: MARIS #25039119 Report a problem | ||
| 5/14/2025 | Sold | -- |
Source: MARIS #25016882 Report a problem | ||
| 4/24/2025 | Pending sale | $250,000$78/sqft |
Source: MARIS #25016882 Report a problem | ||
| 4/17/2025 | Price change | $250,000-9.1%$78/sqft |
Source: MARIS #25016882 Report a problem | ||
| 4/4/2025 | Price change | $275,000-8.3%$86/sqft |
Source: MARIS #25016882 Report a problem | ||
| 3/22/2025 | Listed for sale | $300,000-20%$94/sqft |
Source: MARIS #25016882 Report a problem | ||
| 1/10/2025 | Listing removed | -- |
Source: Owner Report a problem | ||
| 12/29/2024 | Listed for sale | $375,000$117/sqft |
Source: Owner Report a problem | ||
| 11/3/2023 | Sold | -- |
Source: Public Record Report a problem | ||
| 5/4/2023 | Sold | -- |
Source: Public Record Report a problem | ||
Public tax history
| Year | Property taxes | Tax assessment |
|---|---|---|
| 2025 | $3,508 -0.9% | $53,650 +5.1% |
| 2024 | $3,539 +2.8% | $51,070 |
| 2023 | $3,442 +1.1% | $51,070 +7.5% |
| 2022 | $3,404 +0.8% | $47,490 |
| 2021 | $3,377 +6.7% | $47,490 +7.8% |
| 2020 | $3,165 +4% | $44,040 |
| 2019 | $3,042 | $44,040 +12.5% |
| 2018 | $3,042 | $39,140 |
| 2017 | $3,042 +2.5% | $39,140 +25.1% |
| 2016 | $2,969 +18.4% | $31,280 |
| 2015 | $2,508 | $31,280 |
| 2014 | $2,508 +0.4% | $31,280 |
| 2013 | $2,499 | $31,280 -7.3% |
| 2012 | -- | $33,730 |
| 2011 | -- | $33,730 -1.3% |
| 2010 | $2,156 +12.4% | $34,190 |
| 2009 | $1,917 -3.4% | $34,190 -7.4% |
| 2008 | $1,985 +7.9% | $36,920 |
| 2007 | $1,839 | $36,920 +17.3% |
| 2006 | $1,839 -1.2% | $31,470 |
| 2005 | $1,861 +31.2% | $31,470 +19% |
| 2003 | $1,418 +0.1% | $26,450 +4.3% |
| 2002 | $1,417 +36.9% | $25,350 |
| 2001 | $1,035 | $25,350 |
Find assessor info on the county website
Neighborhood: 63144
Nearby homes
- $313,1002 bd2 ba1k sqft9017 Pine Ave, Saint Louis, MO 63144Off Market
- $287,2002 bd1 ba984 sqft9013 Pine Ave, Saint Louis, MO 63144Off Market
- $647,0003 bd2 ba1.8k sqft9103 Pine Ave, Saint Louis, MO 63144Off Market

- $--3 bd2 ba1.3k sqft9022 Lawn Ave, Saint Louis, MO 63144Sold
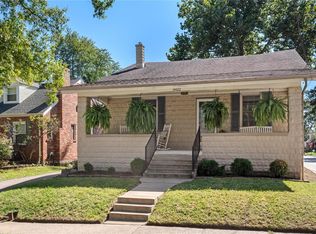
- $--3 bd1 ba1.3k sqft9007 Pine Ave, Saint Louis, MO 63144Sold
- $419,4004 bd2 ba1.4k sqft9018 Lawn Ave, Saint Louis, MO 63144Off Market
- $374,3003 bd1 ba1.7k sqft9016 Lawn Ave, Saint Louis, MO 63144Off Market
- $379,7003 bd1 ba1.2k sqft9109 Pine Ave, Saint Louis, MO 63144Off Market
Nearby schools
GreatSchools rating
- 9/10McGrath Elementary SchoolGrades: K-5Distance: 0.3 mi
- 9/10Brentwood Middle SchoolGrades: 6-8Distance: 0.1 mi
- 9/10Brentwood High SchoolGrades: 9-12Distance: 0.2 mi
Schools provided by the listing agent
- Elementary: Mcgrath Elem.
- Middle: Brentwood Middle
- High: Brentwood High
Source: MARIS. This data may not be complete. We recommend contacting the local school district to confirm school assignments for this home.
Get a cash offer in 3 minutes
Find out how much your home could sell for in as little as 3 minutes with a no-obligation cash offer.
Estimated market value
$1,031,600
Get a cash offer in 3 minutes
Find out how much your home could sell for in as little as 3 minutes with a no-obligation cash offer.
Estimated market value
$1,031,600
- Missouri
- Saint Louis County
- Brentwood
- 63144
- 9021 Pine Ave
Nearby cities
Nearby zip codes
Other Brentwood Topics
