Skip main navigation
Sold for $390,000
  • $390,000

    9021 Revere Run, West Chester, OH 45069

    3beds
    2,088sqft
    Single Family Residence
    Built in 1977
    0.58 Acres Lot
    $420,100 Zestimate®
    $187/sqft
    $2,790 Estimated rent

    Home value

    $420,100

    $399,000 - $441,000

    $2,790/mo

    Zestimate® history
    Loading
    Loading...

    Owner options

    List your home for rent

    $2,790/mo

    Rent Zestimate®

    Find your next renter with Zillow Rental Manager. Plus, with online applications, you can quickly screen prospective tenants – for free.

    Learn more

    $2,790/mo

    Rent Zestimate®

    Refinance and save

    $2,490/mo

    Est. payment

    Refinancing to a lower rate could help reduce your monthly payments and save thousands over the life of the loan.

    See today's rates

    $2,490/mo

    Est. payment

    Explore your selling options

    Work with a Zillow partner agent

    Leverage their expertise and Zillow's premium Showcase listings to get your home seen by more buyers.

    Get started

    List with your own agent

    Get your home in front of millions of buyers by listing it on Zillow.

    Learn how to do it

    Sell it yourself

    Take full control of how buyers see your home on Zillow by listing For Sale by Owner (FSBO).

    List your home

    What's special

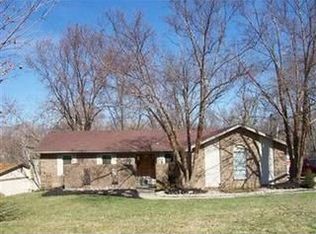
    Ranch w/ finished walkout lower level PLUS a very unique feature: an extra garage/workshop accessible to the backyard! This space could be a woodworker's dream - or made into an awesome exercise room or play room - tons of potential! Hard to find private yard backs to woods. New LVP flooring on 1st floor; most rooms freshly painted; new carpet in bedrooms; Fireplace in family room and in finished LL; newer roof, HVAC and water heater. New deck.

    Zillow last checked:

    Listing updated:

    Listed by:

    Lynn Schwarber (513)489-2100,

    Comey & Shepherd REALTORS

    Bought with:

    Test Member

    Test Office

    Source: DABR MLS,MLS#: 912145MLS LogoOriginating MLS: Dayton Area Board of REALTORS

    Facts & features

    Interior

    Bedrooms & bathrooms
    • Bedrooms: 3
    • Bathrooms: 2
    • Full bathrooms: 2
    • Main level bathrooms: 2
    Primary bedroom
    • Level: Main
    • Dimensions: 16 x 12
    Bedroom
    • Level: Main
    • Dimensions: 14 x 12
    Bedroom
    • Level: Main
    • Dimensions: 14 x 11
    Entry foyer
    • Level: Main
    • Dimensions: 10 x 9
    Family room
    • Level: Main
    • Dimensions: 18 x 14
    Kitchen
    • Level: Main
    • Dimensions: 14 x 11
    Laundry
    • Level: Lower
    • Dimensions: 13 x 11
    Living room
    • Level: Main
    • Dimensions: 9 x 13
    Recreation
    • Level: Lower
    • Dimensions: 21 x 14
    Heating
    • Forced Air, Natural Gas
    Cooling
    • Central Air
    Appliances
    • Included: Dishwasher, Disposal, Range, Refrigerator, Gas Water Heater
    Features
    • Windows: Double Hung, Wood Frames
    • Basement: Full,Walk-Out Access
    • Number of fireplaces: 2
    • Fireplace features: Two, Wood Burning
    Interior area
    • Total structure area: 2,088
    • Total interior livable area: 2,088 sqft

    Property

    Parking
    • Total spaces: 2
    • Parking features: Attached, Garage, Two Car Garage
    • Attached garage spaces: 2
    Features
    • Levels: One
    • Stories: 1
    • Patio & porch: Deck
    • Exterior features: Deck
    Lot
    • Size: 0.58 Acres
    • Dimensions: 100 x 246
    Details
    • Parcel number: M5620082000052
    • Zoning: Residential
    • Zoning description: Residential

    Construction

    Type & style
    • Home type: SingleFamily
    • Property subtype: Single Family Residence
    Materials
    • Brick
    Condition
    • Year built: 1977

    Community & HOA

    Community
    • Subdivision: Royal Oaks
    HOA
    • Has HOA: No
    Location
    • Region: West Chester

    Financial & listing details

    • Price per square foot: $187/sqft
    • Tax assessed value: $295,850
    • Annual tax amount: $4,385
    • Date on market: 5/31/2024

    Price history

    DateEventPrice
    6/28/2024Sold$390,000-1.2%$187/sqft
    Source: DABR MLS #912145 Report a problem
    6/3/2024Pending sale$394,900$189/sqft
    Source: Cincy MLS #1806234 Report a problem
    5/31/2024Listed for sale$394,900+111.2%$189/sqft
    Source: Cincy MLS #1806234 Report a problem
    5/29/2007Sold$187,000$90/sqft
    Source: Public Record Report a problem

    Public tax history

    YearProperty taxesTax assessment
    2025$4,385 +1.8%$103,550
    2024$4,306 -0.4%$103,550 -1.8%
    2023$4,322 +8.2%$105,420 +47%
    2022$3,996 +9.7%$71,730 +4%
    2021$3,642 -2.3%$69,000
    2020$3,729 +14.3%$69,000 +17.9%
    2019$3,261 -1.7%$58,540
    2018$3,319 -1.7%$58,540
    2017$3,378 +3.1%$58,540 +9.5%
    2016$3,277 -0.2%$53,480
    2015$3,282 -6.4%$53,480
    2014$3,508 $53,480 -4.1%
    2013$3,508 +9.8%$55,740
    2012$3,195 $55,740 -2.5%
    2011$3,195 +0.4%$57,183 -2.3%
    2010$3,184 +4.9%$58,517
    2009$3,034 -0.3%$58,517 -2.9%
    2008$3,042 +8.6%$60,295 +16.2%
    2007$2,801 -1.2%$51,906
    2006$2,835 +5.6%$51,906
    2005$2,686 +16.4%$51,906 +7%
    2004$2,307 +0.5%$48,507
    2003$2,295 +0.4%$48,507
    2002$2,286 -0.7%$48,507 +11.4%
    2001$2,304 +5.5%$43,534
    2000$2,184 $43,534
    Find assessor info on the county website

    Neighborhood: 45069

    Nearby schools

    GreatSchools rating
    Schools provided by the listing agent
    • District: Lakota

    Source: DABR MLS. This data may not be complete. We recommend contacting the local school district to confirm school assignments for this home.

    Get a cash offer in 3 minutes
    Find out how much your home could sell for in as little as 3 minutes with a no-obligation cash offer.
    Estimated market value
    $420,100
    Get a cash offer in 3 minutes
    Find out how much your home could sell for in as little as 3 minutes with a no-obligation cash offer.
    Estimated market value
    $420,100