Skip main navigation
Closed
  • $245,000

    9021 S Bishop St, Chicago, IL 60620

    3beds
    1,715sqft
    Single Family Residence
    Built in 1950
    4,356 Square Feet Lot
    $261,700 Zestimate®
    $143/sqft
    $2,760 Estimated rent

    Home value

    $261,700

    $233,000 - $293,000

    $2,760/mo

    Zestimate® history
    Loading
    Loading...

    Owner options

    List your home for rent

    $2,760/mo

    Rent Zestimate®

    Find your next renter with Zillow Rental Manager. Plus, with online applications, you can quickly screen prospective tenants – for free.

    Learn more

    $2,760/mo

    Rent Zestimate®

    Refinance and save

    $1,835/mo

    Est. payment

    Refinancing to a lower rate could help reduce your monthly payments and save thousands over the life of the loan.

    See today's rates

    $1,835/mo

    Est. payment

    Explore your selling options

    Work with a Zillow partner agent

    Leverage their expertise and Zillow's premium Showcase listings to get your home seen by more buyers.

    Get started

    List with your own agent

    Get your home in front of millions of buyers by listing it on Zillow.

    Learn how to do it

    Sell it yourself

    Take full control of how buyers see your home on Zillow by listing For Sale by Owner (FSBO).

    List your home

    What's special

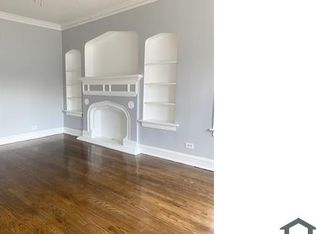
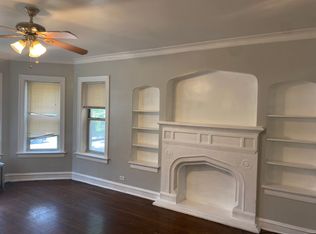
    Step into timeless elegance with this beautifully updated 2-story brick home, ready for you to move in and start making memories! From the moment you enter, you'll be welcomed by the warmth of newly refinished hardwood floors and fresh, modern paint throughout. The open-concept living and dining area is an entertainer's dream, featuring a charming bay window and classic molding that add character and sophistication. The updated kitchen is a chef's delight, boasting stylish cabinetry, quartz countertops, stainless steel appliances, and a chic tile backsplash. Unwind in the serene owner's suite, complete with a spacious closet and a private ensuite bath. Upstairs, two generously sized bedrooms showcase stunning hardwood floors and share a spa-inspired full bathroom. The finished basement expands your living space with a cozy recreation room, an additional full bath, and a dedicated laundry room. Step outside to enjoy the large fenced-in yard, ideal for hosting gatherings or simply unwinding in your private outdoor retreat. Perfectly situated near shopping, dining, Dan Ryan Woods, Beverly Country Club, and top-rated schools, with easy interstate access for convenience. Plus, take advantage of a preferred lender's reduced interest rate for this listing! Don't miss the chance to make this stunning home yours-schedule a showing today!

    Zillow last checked:

    Listing updated:

    Listing courtesy of:

    Melissa Kingsbury 224-699-5002,

    Redfin Corporation

    Bought with:

    Jeriah Tolbert

    Coldwell Banker Realty

    Source: MRED as distributed by MLS GRID,MLS#: 12312315MLS Logo

    Facts & features

    Interior

    Bedrooms & bathrooms
    • Bedrooms: 3
    • Bathrooms: 3
    • Full bathrooms: 3
    Primary bedroom
    • Features: Flooring (Hardwood), Bathroom (Full)
    • Level: Main
    • Area: 220 Square Feet
    • Dimensions: 10X22
    Bedroom 2
    • Features: Flooring (Hardwood)
    • Level: Second
    • Area: 204 Square Feet
    • Dimensions: 17X12
    Bedroom 3
    • Features: Flooring (Hardwood)
    • Level: Second
    • Area: 156 Square Feet
    • Dimensions: 12X13
    Dining room
    • Features: Flooring (Hardwood)
    • Level: Main
    • Dimensions: COMBO
    Family room
    • Features: Flooring (Vinyl)
    • Level: Basement
    • Area: 380 Square Feet
    • Dimensions: 20X19
    Kitchen
    • Features: Kitchen (Updated Kitchen), Flooring (Hardwood)
    • Level: Main
    • Area: 108 Square Feet
    • Dimensions: 9X12
    Laundry
    • Features: Flooring (Other)
    • Level: Basement
    • Area: 49 Square Feet
    • Dimensions: 7X7
    Living room
    • Features: Flooring (Hardwood)
    • Level: Main
    • Area: 255 Square Feet
    • Dimensions: 17X15
    Heating
    • Natural Gas
    Cooling
    • Central Air
    Appliances
    • Included: Range, Microwave, Dishwasher, Refrigerator
    • Laundry: Gas Dryer Hookup, In Unit, Sink
    Features
    • 1st Floor Bedroom, 1st Floor Full Bath
    • Flooring: Hardwood
    • Basement: Finished,Full
    • Attic: Unfinished
    Interior area
    • Total structure area: 1,705
    • Total interior livable area: 1,715 sqft
    • Finished area below ground: 511

    Property

    Accessibility
    • Accessibility features: No Disability Access
    Features
    • Stories: 2
    Lot
    • Size: 4,356 sqft
    Details
    • Parcel number: 25051270300000
    • Special conditions: None

    Construction

    Type & style
    • Home type: SingleFamily
    • Architectural style: Bungalow
    • Property subtype: Single Family Residence
    Materials
    • Brick
    • Roof: Asphalt
    Condition
    • New construction: No
    • Year built: 1950
    • Major remodel year: 2023

    Utilities & green energy

    • Electric: Circuit Breakers
    • Sewer: Public Sewer
    • Water: Public

    Community & neighborhood

    Community
    • Community features: Curbs, Sidewalks, Street Lights, Street Paved
    Location
    • Region: Chicago

    HOA & financial

    HOA
    • Services included: None

    Other

    Other facts
    • Listing terms: Conventional
    • Ownership: Fee Simple

    Price history

    DateEventPrice
    4/24/2025Sold$245,000-2%$143/sqft
    Source: MRED as distributed by MLS GRID #12312315 Report a problem
    4/21/2025Pending sale$249,900$146/sqft
    Source: MRED as distributed by MLS GRID #12312315 Report a problem
    4/2/2025Contingent$249,900$146/sqft
    Source: MRED as distributed by MLS GRID #12312315 Report a problem
    3/14/2025Listed for sale$249,900$146/sqft
    Source: MRED as distributed by MLS GRID #12312315 Report a problem
    3/12/2025Contingent$249,900$146/sqft
    Source: MRED as distributed by MLS GRID #12302100 Report a problem
    3/7/2025Listed for sale$249,900+11.1%$146/sqft
    Source: MRED as distributed by MLS GRID #12302100 Report a problem
    6/26/2023Listing removed--
    Source: Zillow Rentals Report a problem
    6/9/2023Listed for rent$2,200$1/sqft
    Source: Zillow Rentals Report a problem
    6/9/2023Listing removed--
    Source: MRED as distributed by MLS GRID #11801857 Report a problem
    6/7/2023Listed for sale$225,000$131/sqft
    Source: MRED as distributed by MLS GRID #11801857 Report a problem
    5/20/2023Contingent$225,000$131/sqft
    Source: MRED as distributed by MLS GRID #11777543 Report a problem
    5/11/2023Listed for sale$225,000+33.1%$131/sqft
    Source: MRED as distributed by MLS GRID #11777543 Report a problem
    3/26/2023Listing removed--
    Source: Zillow Rentals Report a problem
    3/4/2023Listed for rent$2,200$1/sqft
    Source: Zillow Rentals Report a problem
    12/11/2017Listing removed$169,000$99/sqft
    Source: Baird & Warner Inc. #09725924 Report a problem
    12/11/2017Listed for sale$169,000+2.4%$99/sqft
    Source: Baird & Warner Inc. #09725924 Report a problem
    12/8/2017Sold$165,000-2.4%$96/sqft
    Source: MRED as distributed by MLS GRID #09725924 Report a problem
    10/17/2017Pending sale$169,000$99/sqft
    Source: Baird & Warner Inc. #09725924 Report a problem
    8/18/2017Price change$169,000-3.4%$99/sqft
    Source: Baird & Warner Inc. #09725924 Report a problem
    7/25/2017Price change$174,900-2.3%$102/sqft
    Source: Baird & Warner Inc. #09701240 Report a problem
    5/24/2017Listed for sale$179,000+272.9%$104/sqft
    Source: Baird & Warner Inc. #09701240 Report a problem
    9/16/2016Sold$48,000+35.6%$28/sqft
    Source: Public Record Report a problem
    8/24/2016Pending sale$35,400$21/sqft
    Source: Statewide Real Estate Inc #09316897 Report a problem
    8/16/2016Listed for sale$35,400-42.9%$21/sqft
    Source: Statewide Real Estate Inc #09316897 Report a problem
    10/30/1996Sold$62,000$36/sqft
    Source: Public Record Report a problem

    Public tax history

    YearProperty taxesTax assessment
    2024-- $12,000 -14.3%
    2023$2,260 +3.5%$14,000
    2022$2,183 +1.4%$14,000
    2021$2,152 -11.2%$14,000 +0.4%
    2020$2,422 +1.1%$13,949 -9%
    2019$2,397 +1.8%$15,329
    2018$2,355 +8.5%$15,329 +52.4%
    2017$2,170 +43%$10,059
    2016$1,518 +11.1%$10,059
    2015$1,366 -2.3%$10,059 -0.2%
    2014$1,397 +2.9%$10,082
    2013$1,359 -0.4%$10,082
    2012$1,364 -3.4%$10,082 -10.5%
    2011$1,413 +18.4%$11,271
    2010$1,193 +14%$11,271
    2009$1,046 +2%$11,271 -18.6%
    2008$1,026 +4%$13,850
    2007$986 +0.8%$13,850
    2006$978 -5.2%$13,850 +36.9%
    2005$1,031 +1.9%$10,116
    2004$1,012 +4.4%$10,116
    2003$969 -5.4%$10,116 +34.6%
    2002$1,024 +7.5%$7,515
    2001$953 -4.3%$7,515
    2000$995 +0.6%$7,515 +4.8%
    1999$989 $7,171

    Find assessor info on the county website

    Neighborhood: Brainerd

    Nearby schools

    GreatSchools rating
    Schools provided by the listing agent
    • Elementary: Disney Elementary School Magnet
    • Middle: Disney Ii Magnet High School
    • High: Harlan Community Academy Senior
    • District: 299

    Source: MRED as distributed by MLS GRID. This data may not be complete. We recommend contacting the local school district to confirm school assignments for this home.

    Get a cash offer in 3 minutes
    Find out how much your home could sell for in as little as 3 minutes with a no-obligation cash offer.
    Estimated market value
    $261,700
    Get a cash offer in 3 minutes
    Find out how much your home could sell for in as little as 3 minutes with a no-obligation cash offer.
    Estimated market value
    $261,700